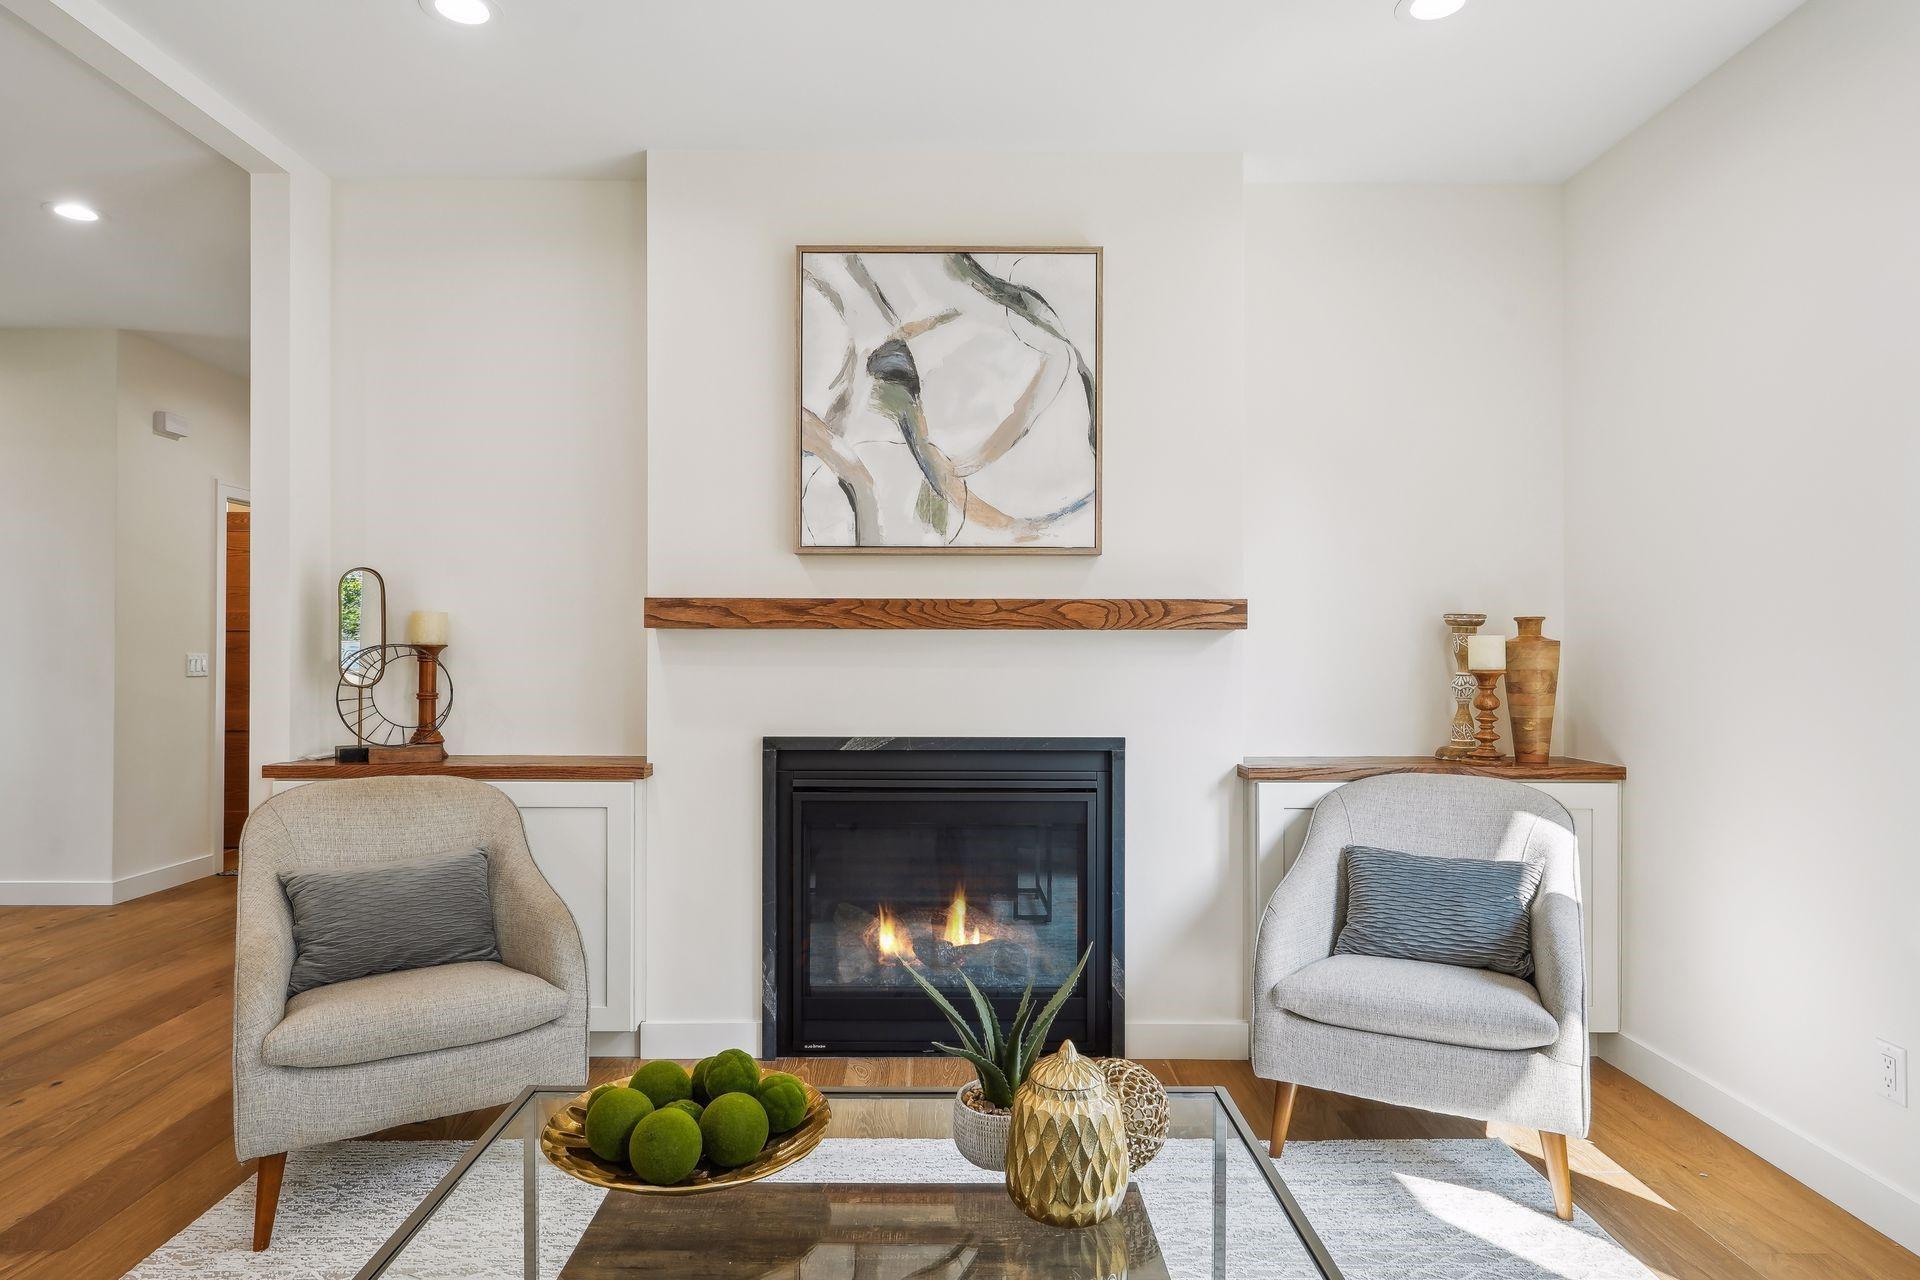
Property photo 1
Property photo 2
Property photo 3
Property photo 4
Property photo 5
4 Beds
4 Baths
3,027 sqft

$824,990

4312 30th Avenue S, Minneapolis MN, 55406

Price per sqft$272.54
Built in2026
Property size3,027 sqft
Property typeResidential
Courtesy of Lakes Area Realty G.V., Jeremy C Rock Listing Contact:

Overview

Active

Listed Aug 7, 2026

Updated Aug 9

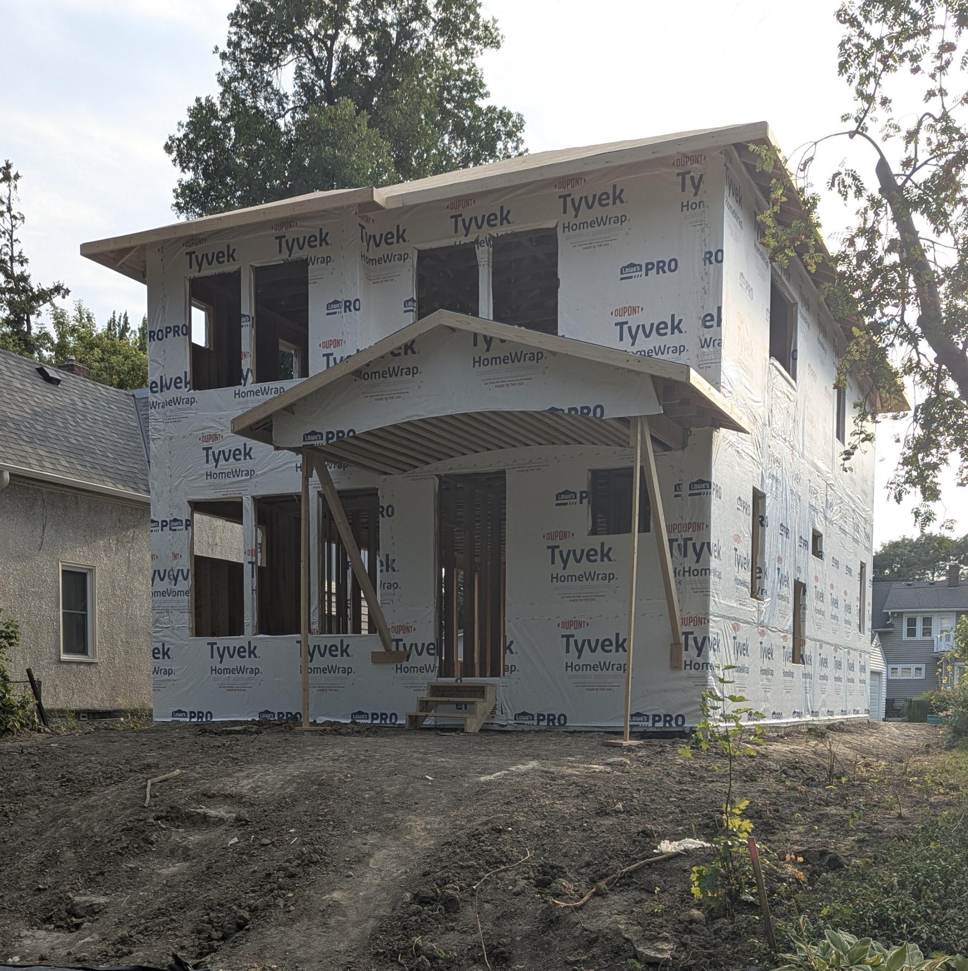
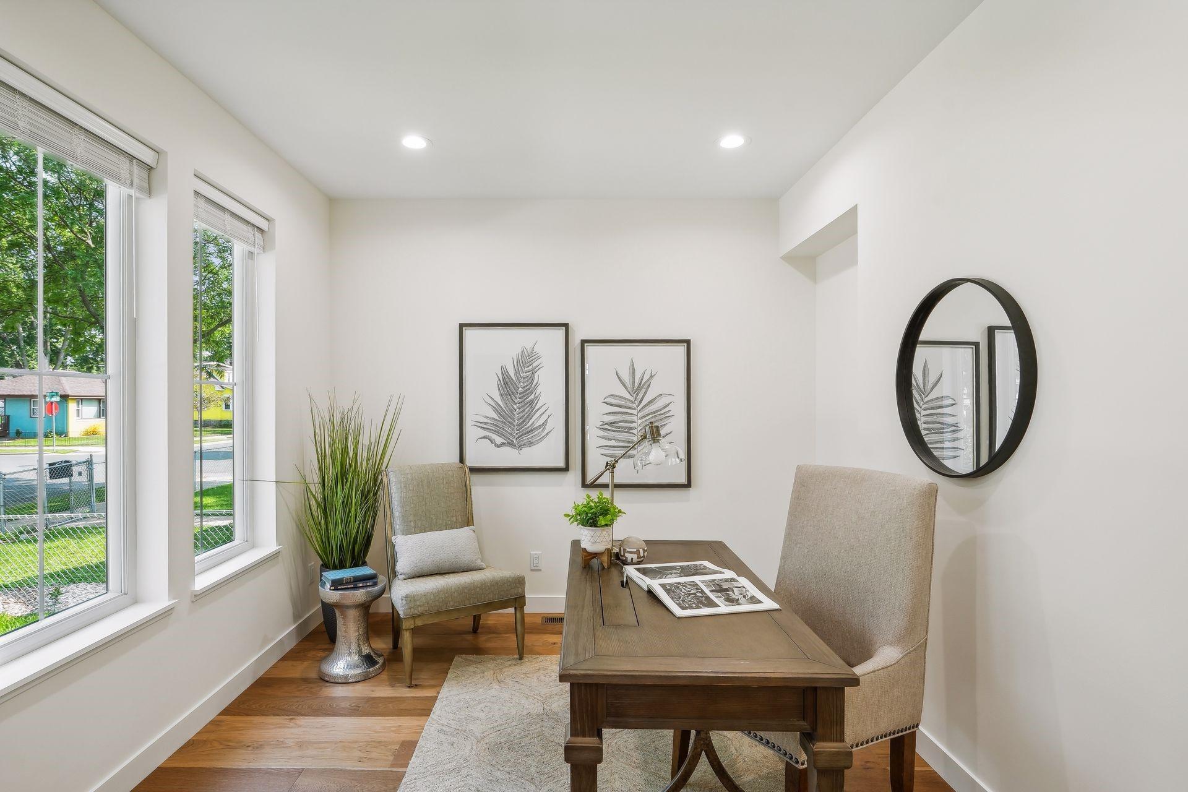
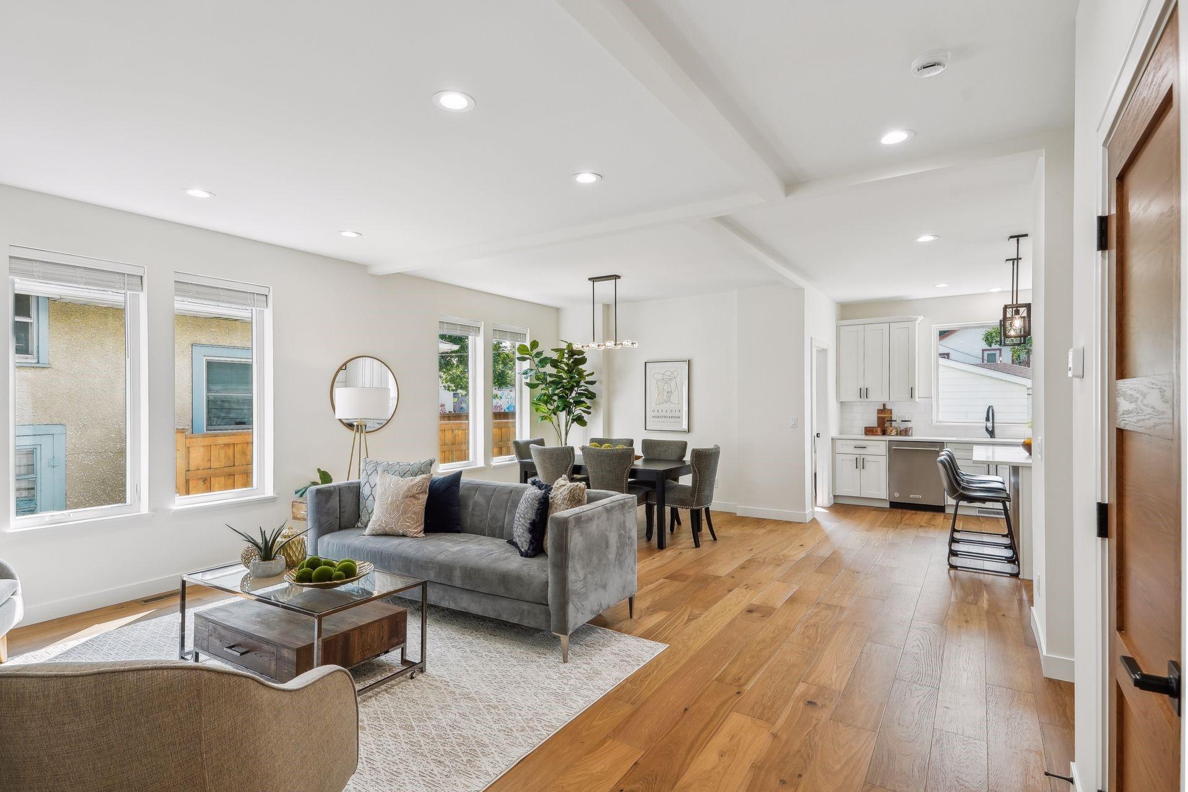
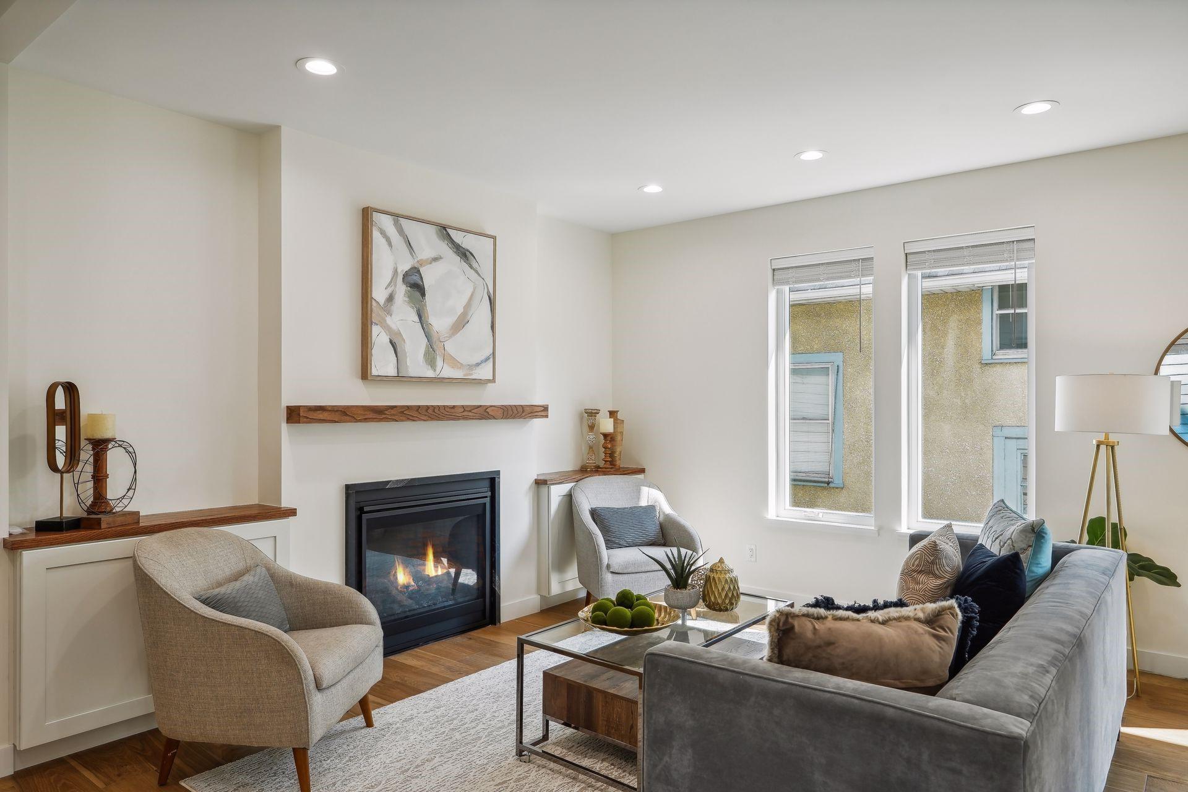
Your new beautiful and efficient home has all the convenience and comfort of the best suburban homes you have seen, but without having to leave this great city neighborhood! This home is being built by Minneapolis's Favorite Home Builder, ICON Homes! With the high efficiency of their top quality insulation, foundation, framing, windows, and finishes, you just can't find a better built home in Minneapolis. ICON has paid attention to every last detail in this new build (as usual!), from the surface finishes of engineered oak hardwood floors, and a luxurious kitchen, to the hidden structural details like the ICF (insulated concrete form) foundation and the engineered floor trusses. Enjoy a spacious primary bedroom with on-suite bathroom, luxury tile floor, full tile shower, and walk-in closet, as well as a dedicated upper level laundry! With three bedrooms up and a fourth in the lower level, also with a 4th bathroom just outside the door, you have a 4 bedroom house with space for whatever your household needs. The main level features a spacious open floorplan with a luxury kitchen that features quartz, high quality cabinetry, and great appliances, as well as a main floor office, bathroom, and mudroom that make this home function perfectly for your daily life. Everything is new, from the water and sewer lines to the tip of the roof! And your new two car garage is even oversized to 22ft wide, so that you can ACTUALLY use it as a two car garage, plus storage! Get into this home today and make your dreams come true in this amazing neighborhood!

$5,489/mo

Est. mortgage payment based on a $824,990 home price.

All estimates are provided by Luxury Presence for informational purposes only. Actual amounts may vary.

Additional information

MLS® ID
7123927
Available from
November 27, 2026

Interior Features

Bedrooms
4
Bathrooms
4
Fireplace
Yes
Cooling
Yes
Heating
Yes
Basement
Yes

Exterior Features

Lot Size
0.12 Acres

Other Property Details

Taxes
$3,987
Tax Frequency
Annually
Garage
Yes
MLS provider logo

Listings courtesy of Northstar MLS as distributed by MLS GRID

All information deemed reliable but not guaranteed and should be independently verified. All properties are subject to prior sale, change or withdrawal. Neither listing broker(s) nor Katrina DeWit shall be responsible for any typographical errors, misinformation, misprints and shall be held totally harmless. Properties displayed may be listed or sold by various participants in the MLS.

Based on information submitted to the MLS GRID as of 2:59 AM UTC on 8/9/2026. All data is obtained from various sources and may not have been verified by broker or MLS GRID. Supplied Open House Information is subject to change without notice. All information should be independently reviewed and verified for accuracy. Properties may or may not be listed by the office/agent presenting the information.

©2026 Northstar MLS . All rights reserved.

DMCA Notice

Powered by Luxury Presence