Leave a Message

Thank you for your message. I will be in touch with you shortly.

1114 12th Avenue SE
1114 12th Avenue SE
1114 12th Avenue SE
1114 12th Avenue SE
1114 12th Avenue SE
1114 12th Avenue SE
1114 12th Avenue SE
1114 12th Avenue SE
1114 12th Avenue SE
1114 12th Avenue SE
1114 12th Avenue SE
1114 12th Avenue SE
1114 12th Avenue SE
1114 12th Avenue SE
1114 12th Avenue SE
1114 12th Avenue SE
1114 12th Avenue SE
1114 12th Avenue SE
1114 12th Avenue SE
1114 12th Avenue SE
1114 12th Avenue SE
1114 12th Avenue SE
1114 12th Avenue SE
1114 12th Avenue SE
1114 12th Avenue SE
1114 12th Avenue SE
1114 12th Avenue SE
1114 12th Avenue SE
1114 12th Avenue SE
1114 12th Avenue SE
1114 12th Avenue SE
1114 12th Avenue SE
1114 12th Avenue SE
1114 12th Avenue SE
1114 12th Avenue SE
1114 12th Avenue SE
1114 12th Avenue SE
1114 12th Avenue SE
1114 12th Avenue SE
1114 12th Avenue SE
1114 12th Avenue SE
1114 12th Avenue SE
1114 12th Avenue SE
1114 12th Avenue SE
1114 12th Avenue SE
1114 12th Avenue SE
1114 12th Avenue SE
1114 12th Avenue SE
1114 12th Avenue SE
1114 12th Avenue SE
1114 12th Avenue SE
1114 12th Avenue SE
1114 12th Avenue SE
1114 12th Avenue SE
1114 12th Avenue SE
VIEW PHOTOS
Courtesy of Engel & Volkers Minneapolis Downtown, Listing Contact:  
$2,800/mo

1114 12th Avenue SE

3 Beds 2 Baths 1,532 Sq.Ft. 5,227.2 Sq.Ft.

Description

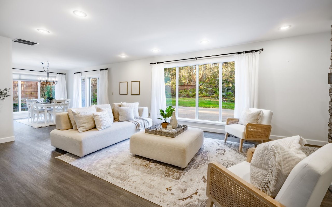
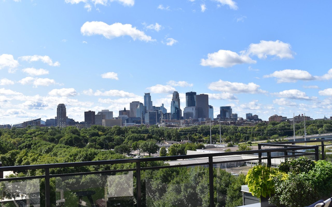
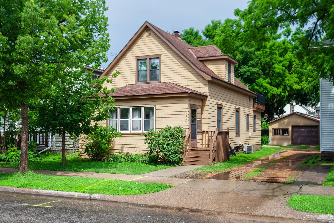
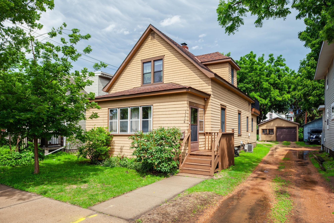
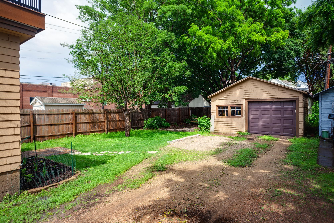
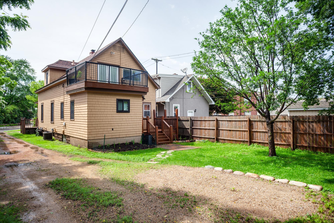
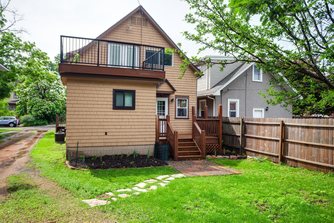
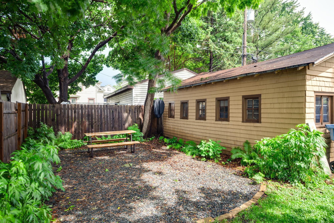
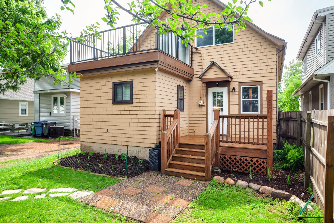
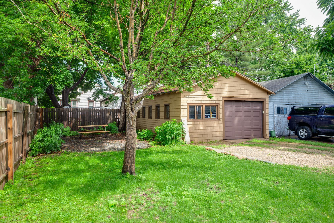
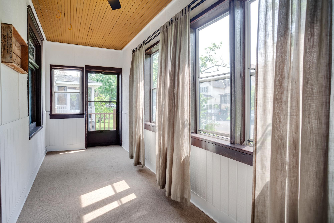
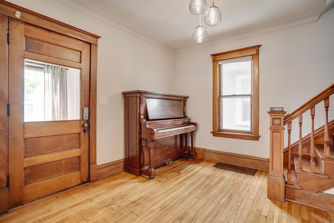
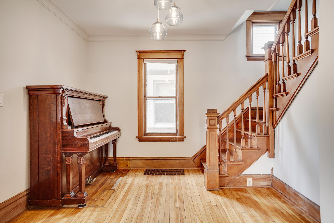
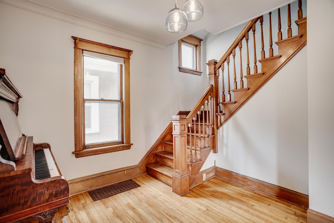
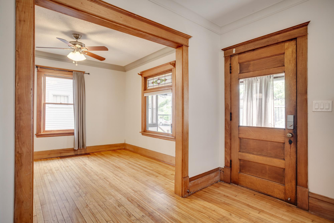
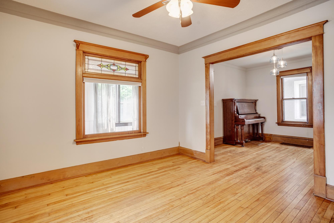
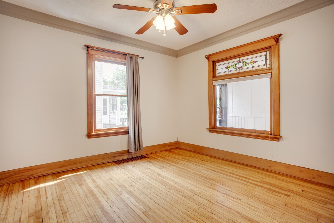
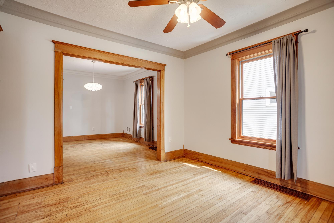
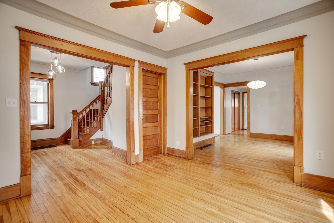
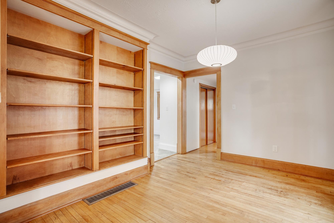
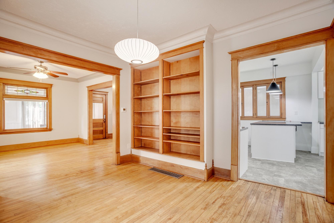
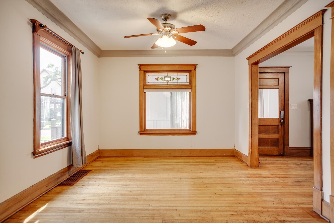
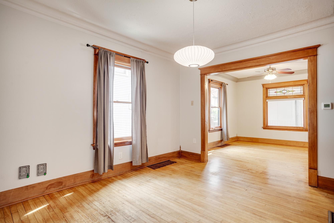
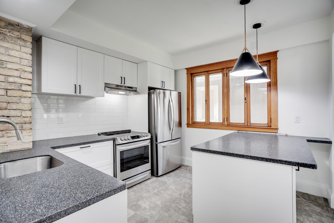
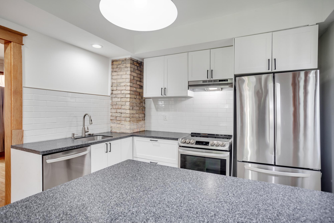
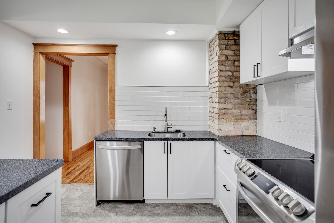
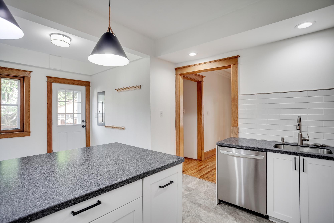
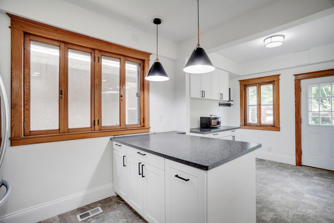
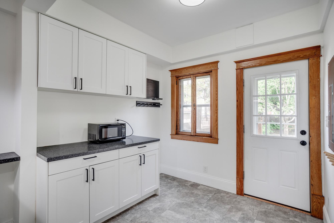
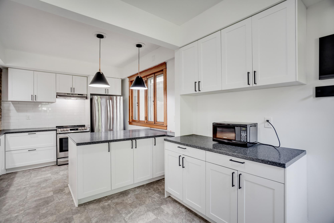
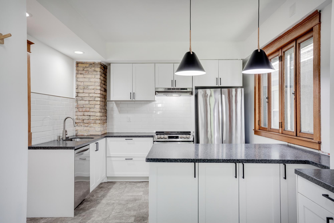
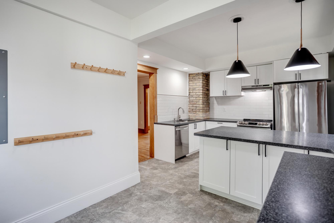
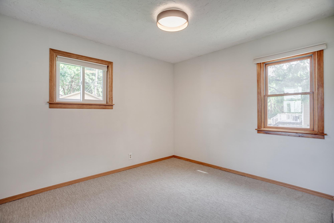
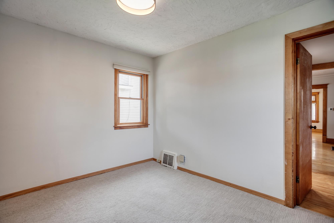
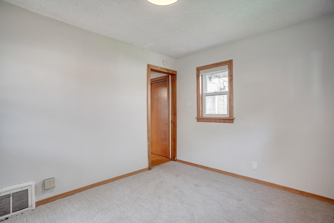
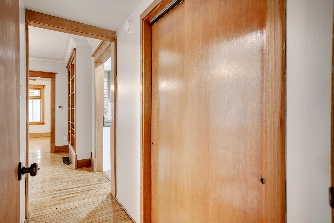
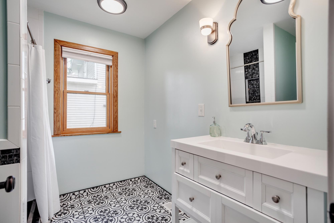
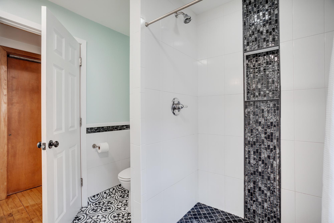
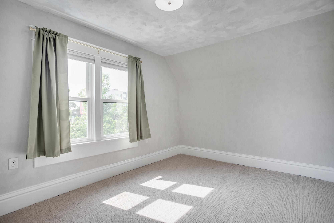
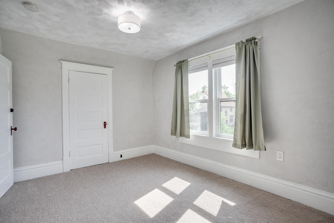
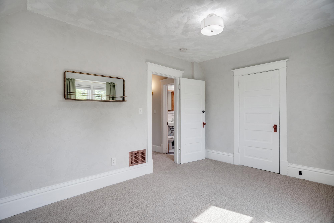
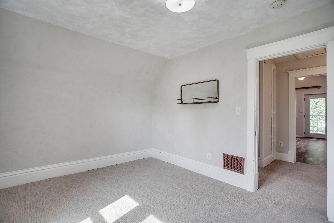
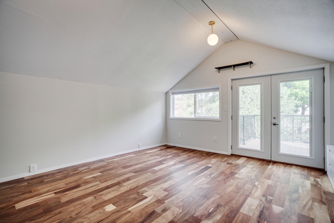
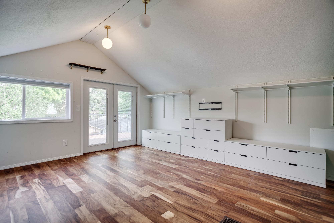
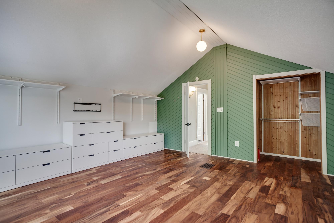
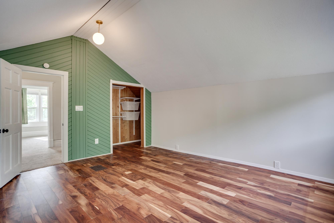
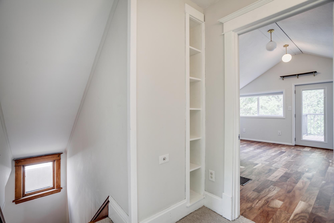
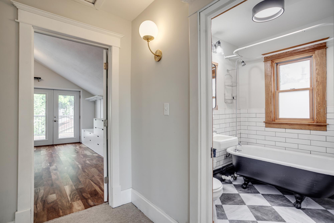
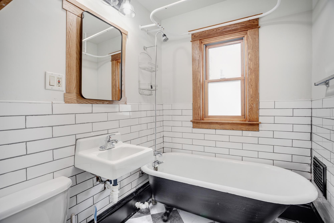
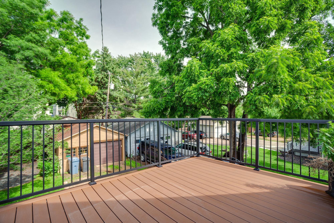
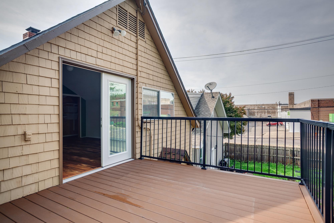
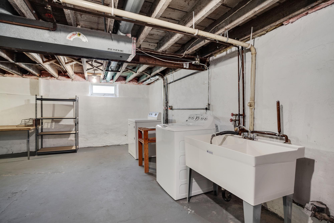
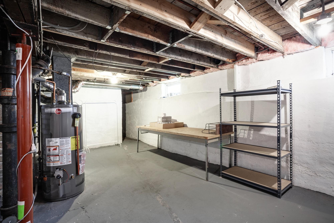
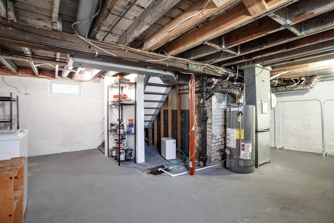
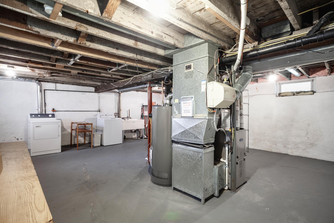
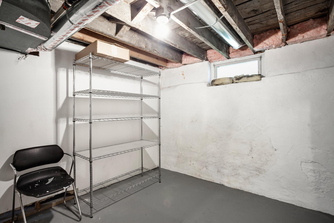
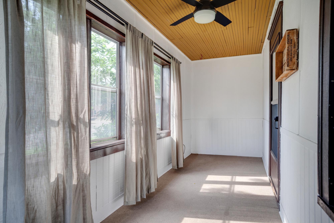
Whether you are looking for access to the U of M, downtown, or Northeast, this centrally located home with convenient access to 35W and 280 is calling you to make it your next home. Spend the summer enjoying any of the four outdoor spaces, including the cozy screened front porch, breezy rooftop deck, backyard deck, or shaded patio. The grand foyer welcomes you in with original woodwork throughout the main level and both a dining room and eat in kitchen. There is a bedroom and a fully renovated bathroom with a walk-in shower on the main level. Upstairs features an oversized primary bedroom with an adjacent rooftop deck and plenty of open closet spaces, as well as another renovated bathroom showcasing the original clawfoot tub and the third bedroom. Basement welcomes any storage needs and the laundry area. Garage is 1.5 stalls with plenty of workspace or storage in addition to a car.

Share Property

Location

1114 12th Avenue SE, Minneapolis, MN 55414

Status

Leased

Date Leased

July 1, 2025
Katrina DeWit

Katrina DeWit

TITLE

REALTOR®

LICENSE

40383975

Property Amenities

Interior
Laundry room In Basement, In Unit
Total Bedrooms: 3
Three-Quarter Bathrooms: 1
Full Bathrooms: 1
Area & Lot
Lot Area 5,227.2 Sq.Ft.
Living area 1,532 Sq.Ft.
MLS® ID 6732805
Year Built 1908
School District Minneapolis
Type Residential
Status Leased
Exterior
Stories 2
Air conditioning Central Air
Heat type Forced Air
Disability Features None
Water Source City Water/Connected
Garage Space 1.0
Sewer City Sewer/Connected
Parking Detached Garage, Gravel, Shared Driveway, Garage Door Opener, Storage
Finance
Lease Price $2,800/mo

Southwest Minneapolis

44.8979° N, 93.2807° W

Work With Katrina

Partner with a Minneapolis real estate expert who brings honesty, energy, and a people-first approach to every step of the journey. Whether you're buying your first home, investing, or making your next move, Katrina is here to make the process seamless, successful, and even fun along the way.