
Leave a Message

Thank you for your message. I will be in touch with you shortly.

14334 Fairway Drive
14334 Fairway Drive
14334 Fairway Drive
14334 Fairway Drive
14334 Fairway Drive
14334 Fairway Drive
14334 Fairway Drive
14334 Fairway Drive
14334 Fairway Drive
14334 Fairway Drive
14334 Fairway Drive
14334 Fairway Drive
14334 Fairway Drive
14334 Fairway Drive
14334 Fairway Drive
14334 Fairway Drive
14334 Fairway Drive
14334 Fairway Drive
14334 Fairway Drive
14334 Fairway Drive
14334 Fairway Drive
14334 Fairway Drive
14334 Fairway Drive
14334 Fairway Drive
14334 Fairway Drive
14334 Fairway Drive
14334 Fairway Drive
14334 Fairway Drive
14334 Fairway Drive
14334 Fairway Drive
VIEW PHOTOS
Courtesy of Coldwell Banker Realty, Listing Contact:  
$230,000

14334 Fairway Drive

2 Beds 2 Baths 1,255 Sq.Ft.

Description

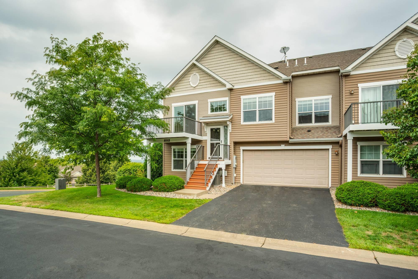
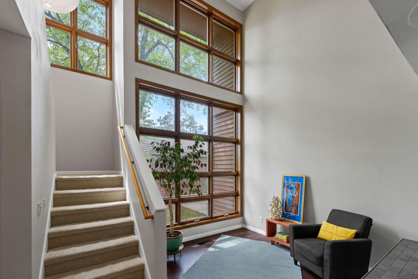
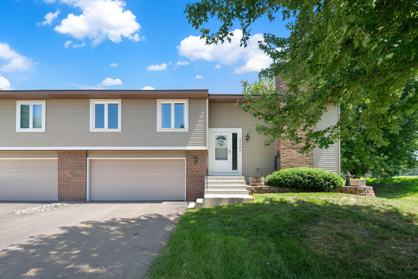
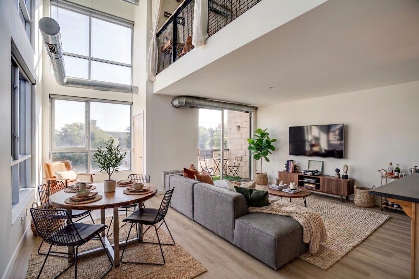
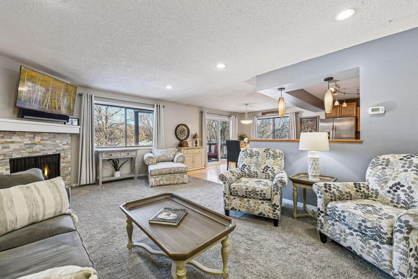
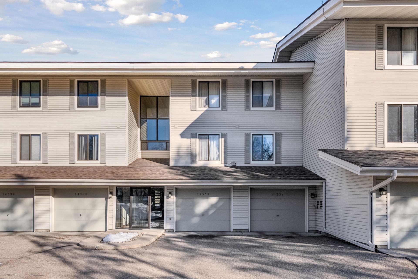
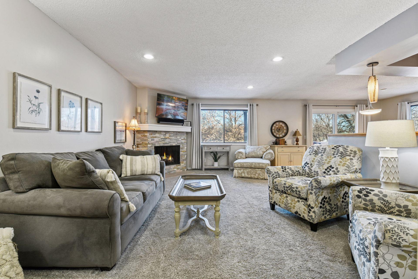
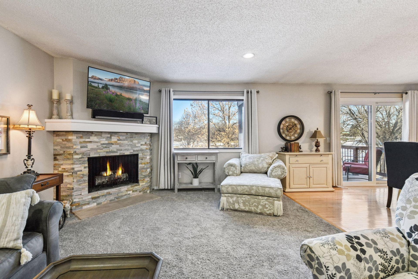
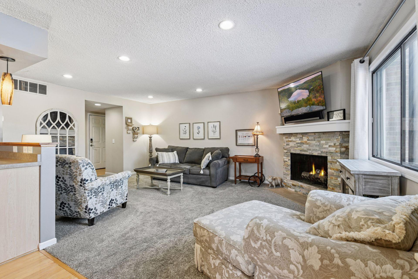
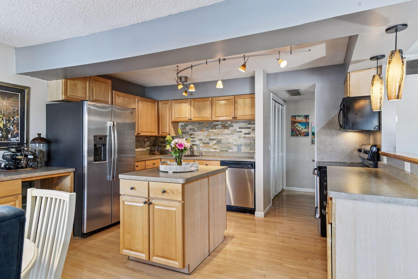
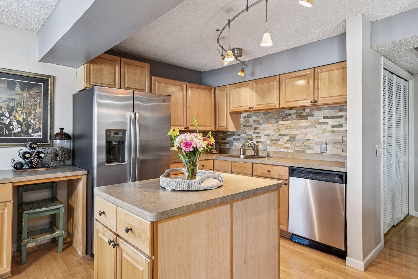
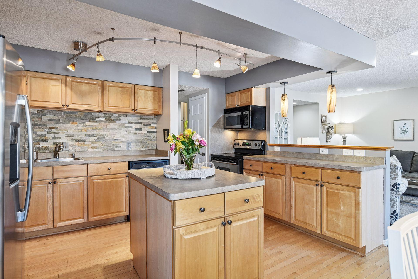
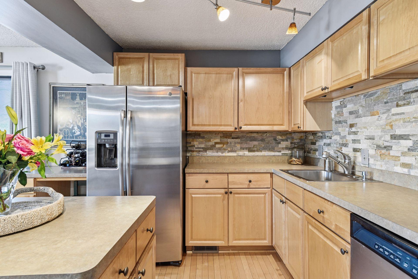
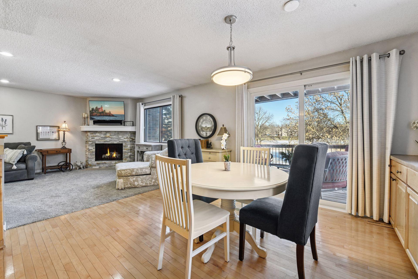
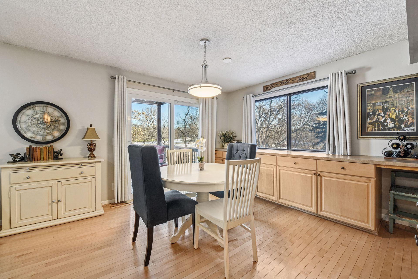
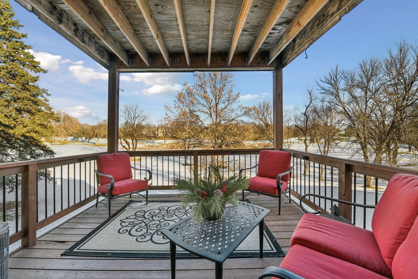
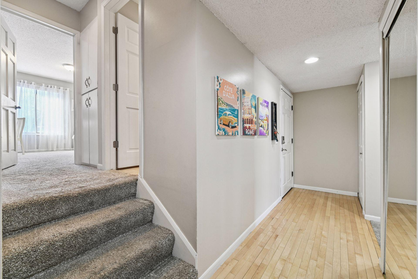
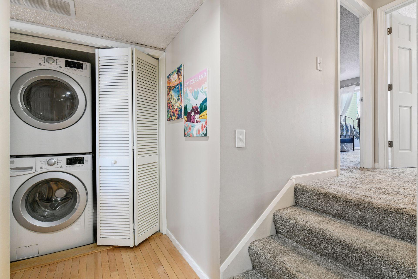
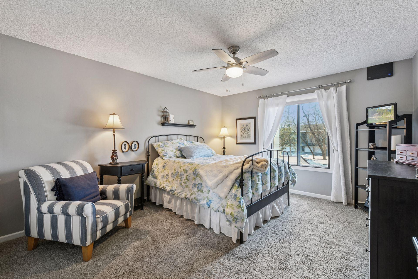
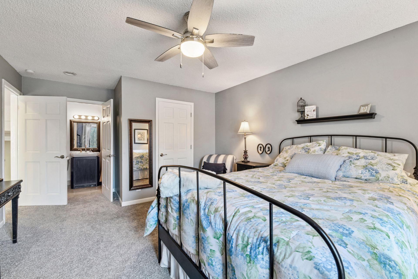
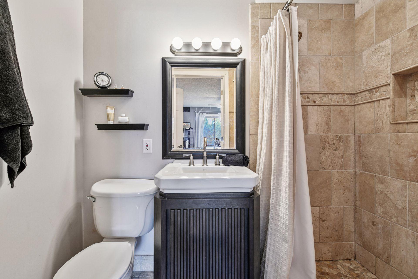
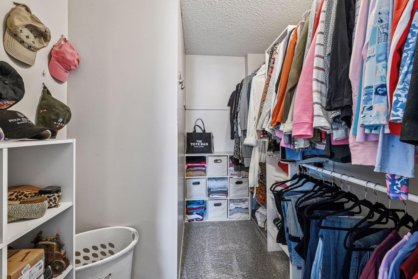
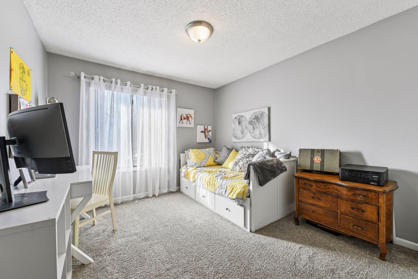
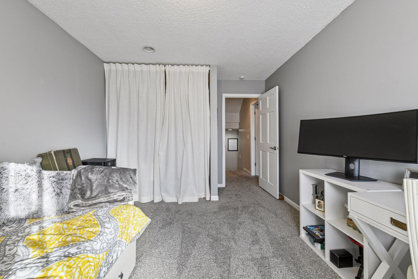
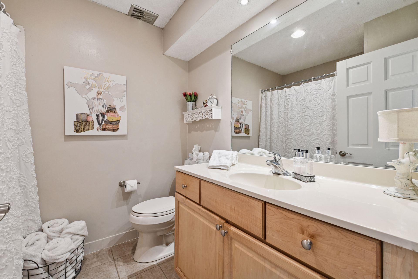
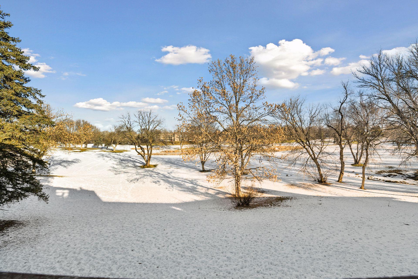
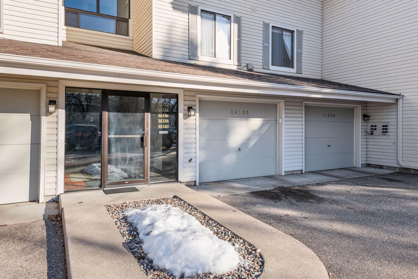
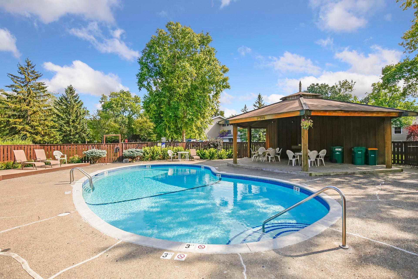
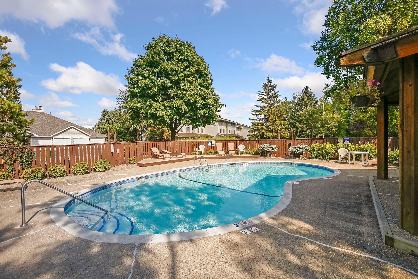
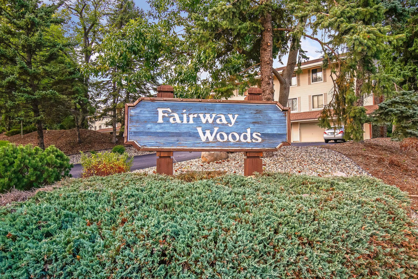
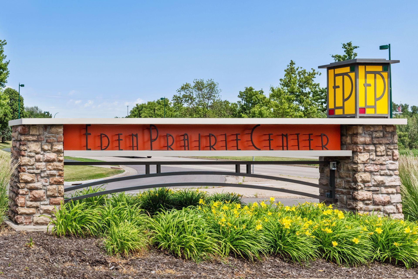
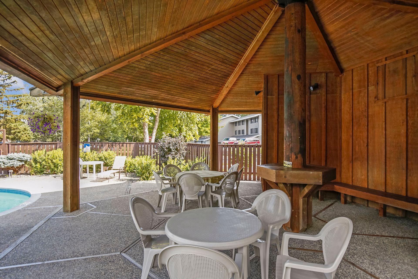
Fabulous opportunity to enjoy the easy maintenance of owning this wonderfully appointed two-story condo in the Fairway Woods development! Upon entering you're greeted with beautiful nature vistas from the gracious living room. An abundance of space to entertain, a stunning stone surround gas fireplace, and open spaces highlight the living areas. The kitchen includes gleaming hardwood floors, center island, stone-tile backsplash, stainless appliances, ample cabinet space and high-quality lighting. The upper-level primary bedroom includes a walk-in closet and a private 3/4 bathroom with a tile shower. The 2nd upper-level bedroom offers plenty of space and can be used as a guest room or office space. The upper level also includes a full bathroom and additional closet space. Enjoy the views of Bent Creek Golf Course from the spacious and private back deck. Additional features include a dining room, in-unit laundry, indoor parking space with a storage room, guest parking and a short walk to the community pool. Close access to Eden Prairie Center shopping, high quality restaurants, easy highway access and parks.

Share Property

Location

14334 Fairway Drive, Eden Prairie, MN 55344

Status

Sold

Date Sold

March 10, 2026
Katrina DeWit

Katrina DeWit

TITLE

REALTOR®

LICENSE

40383975

Property Amenities

Interior
Laundry room Main Level, In Unit
Fireplace Gas, Living Room, Stone
Appliances Cooktop, Dishwasher, Disposal, Dryer, Exhaust Fan, Microwave, Range, Refrigerator, Stainless Steel Appliances, Washer
Total Bedrooms: 2
Three-Quarter Bathrooms: 1
Full Bathrooms: 1
Area & Lot
Total area 1,255 Sq.Ft.
Living area 1,255 Sq.Ft.
MLS® ID 7006212
Year Built 1973
School District Eden Prairie
Type Residential
Status Sold
Exterior
Stories 2
Pool Below Ground, Heated, Outdoor, Shared
Air conditioning Central Air
Heat type Forced Air
Disability Features None
Water Source City Water/Connected
Garage Space 1.0
Sewer City Sewer/Connected
Parking Attached Garage, Asphalt, Garage Door Opener, Guest Parking
Lot Features On Golf Course, Tree Coverage - Light
Roof Age 8 Years or Less, Asphalt
Finance
Sales Price $230,000
HOA Fees $531 monthly
Real Estate Tax $2,469 yearly

Work With Katrina

Partner with a Minneapolis real estate expert who brings honesty, energy, and a people-first approach to every step of the journey. Whether you're buying your first home, investing, or making your next move, Katrina is here to make the process seamless, successful, and even fun along the way.