Leave a Message

Thank you for your message. I will be in touch with you shortly.

1463 Trollhagen Drive NE
VIEW PHOTOS
Courtesy of Keller Williams Classic Realty, Listing Contact:  
$495,000

1463 Trollhagen Drive NE

5 Beds 3 Baths 2,874 Sq.Ft. 10,280.16 Sq.Ft.

Description

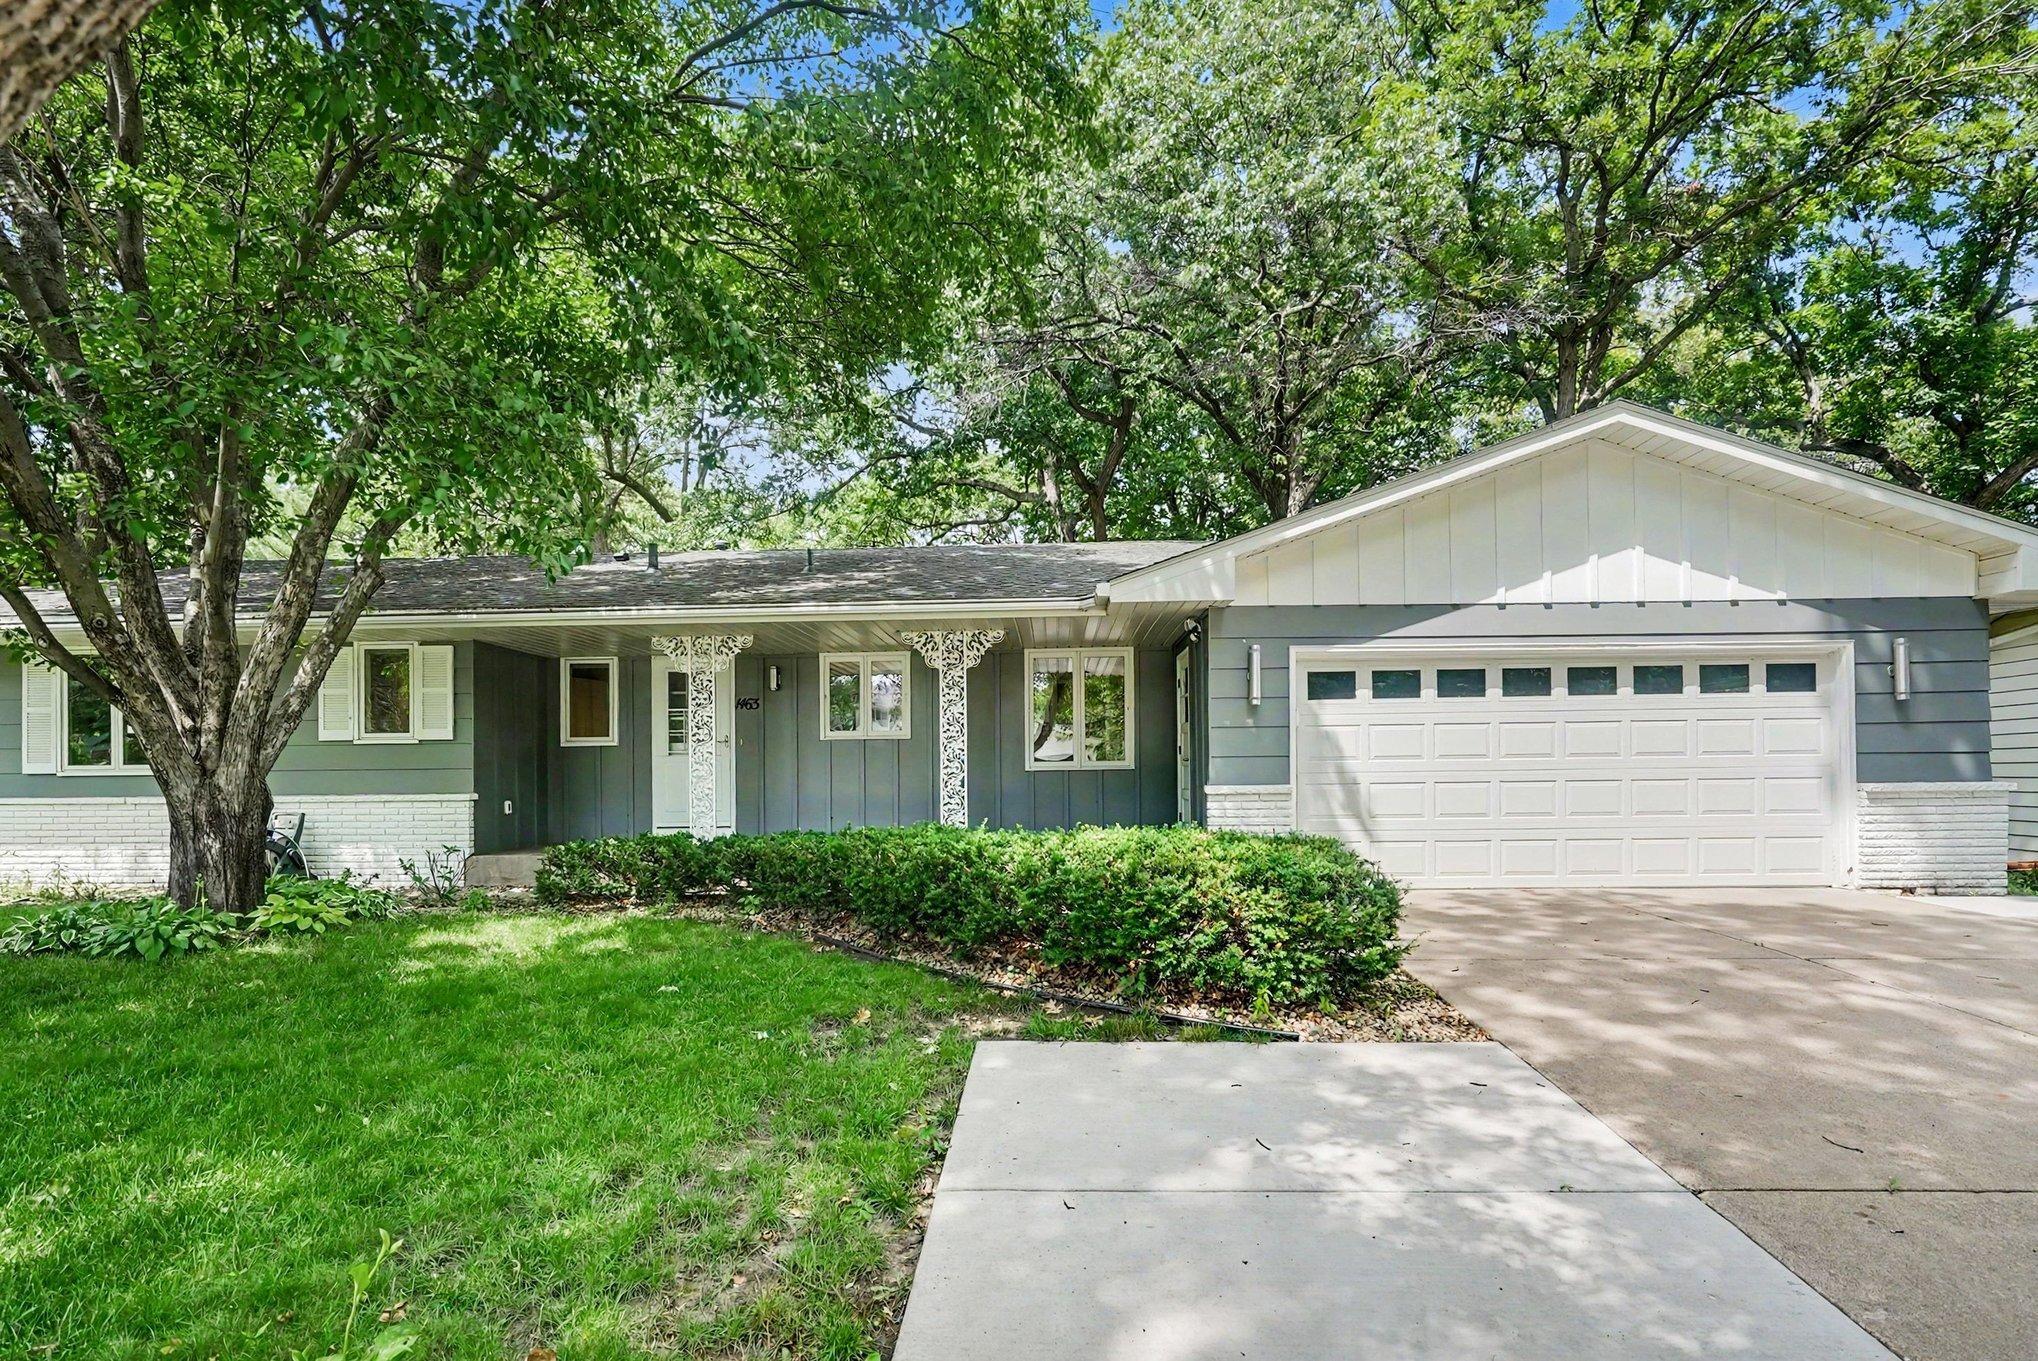
Beautifully updated rambler built for multigenerational living, with a lower-level living quarters that has its own private entrance and patio.
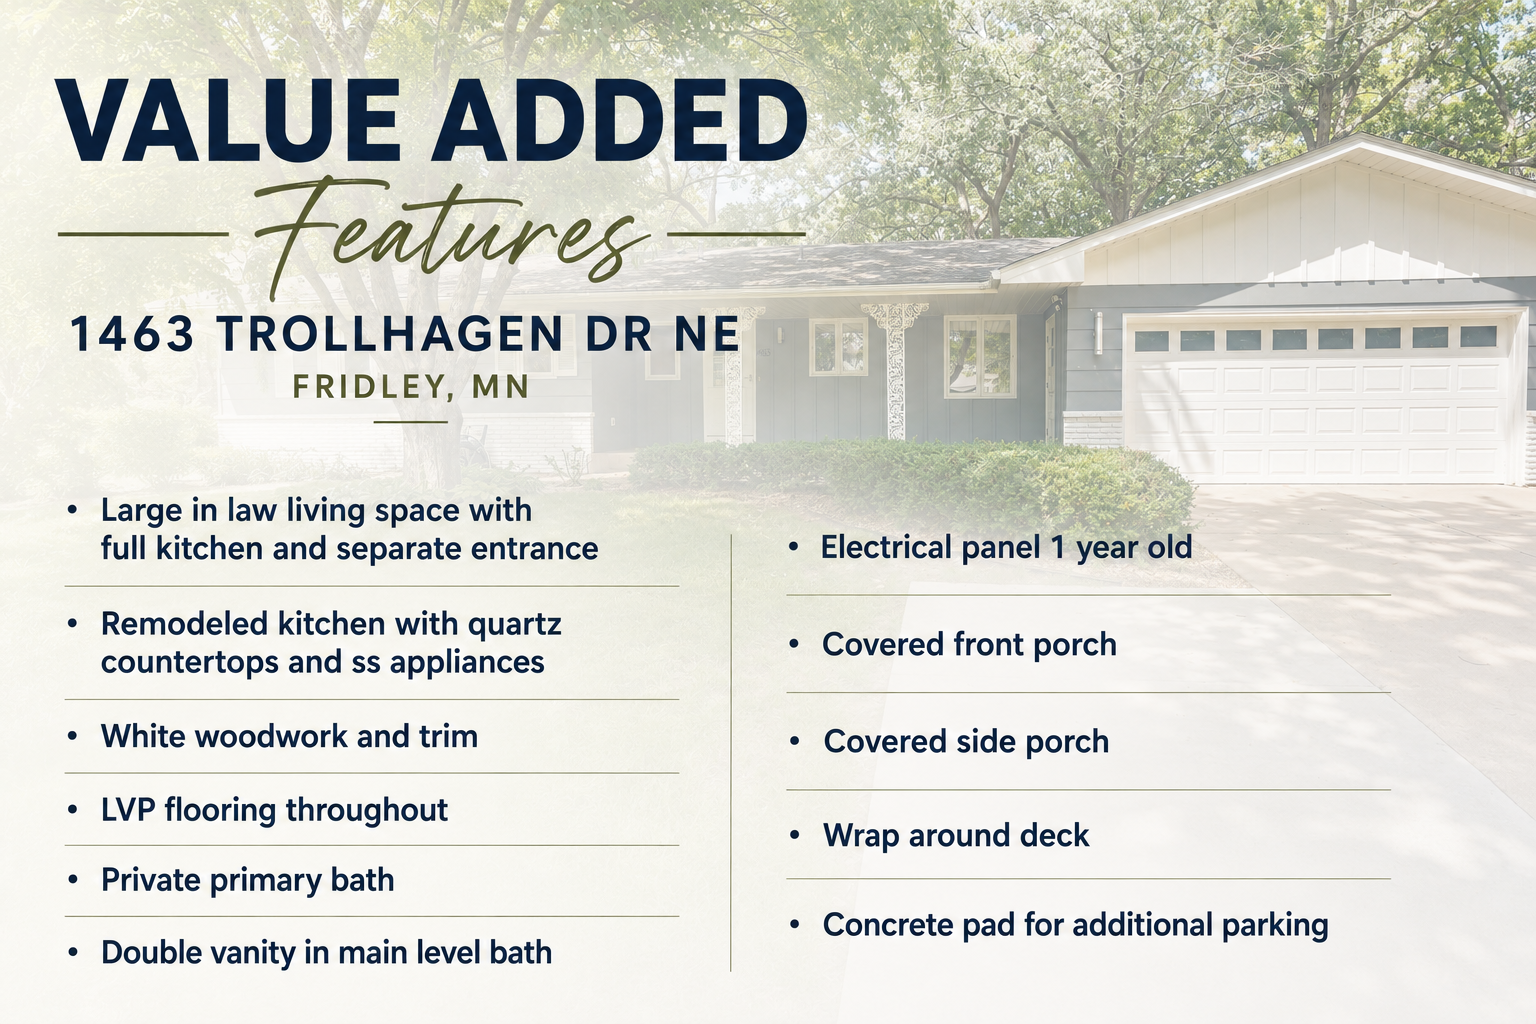
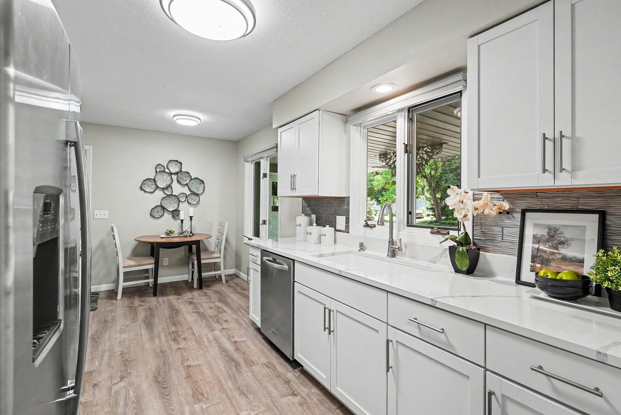
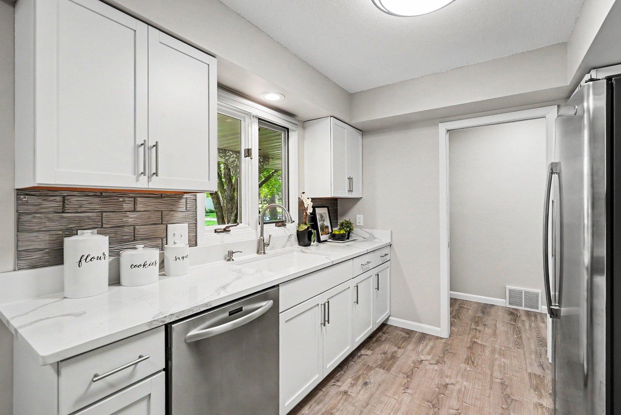
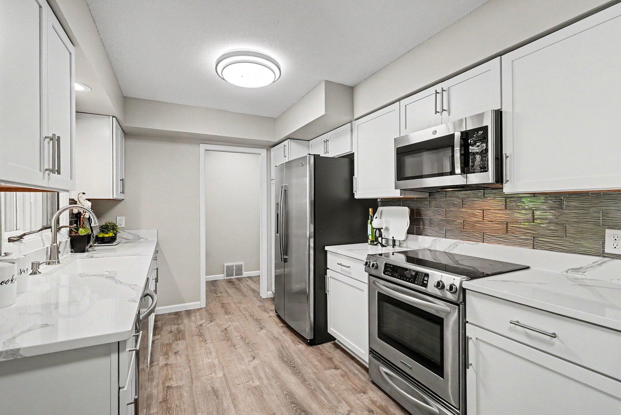
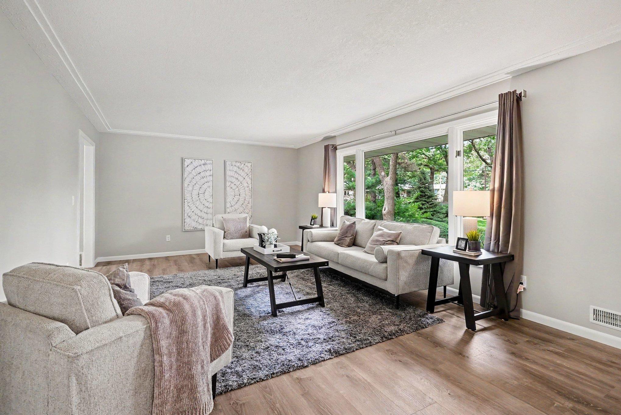
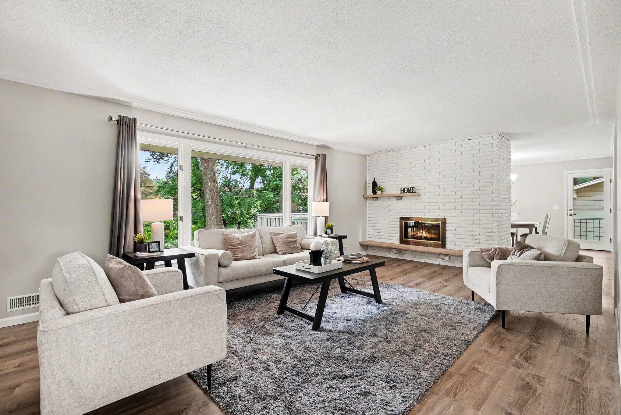
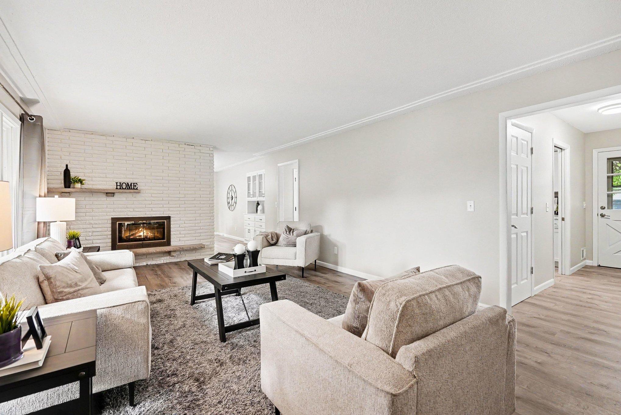
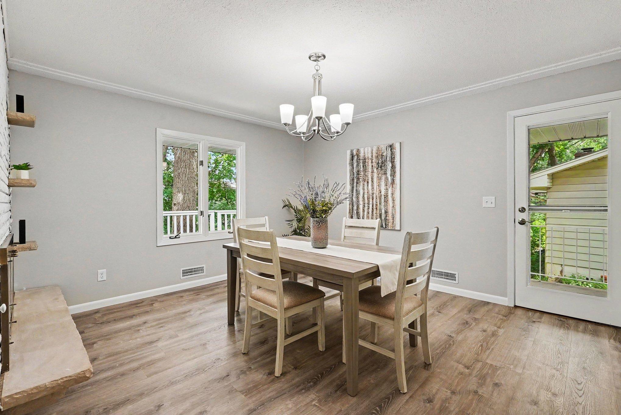
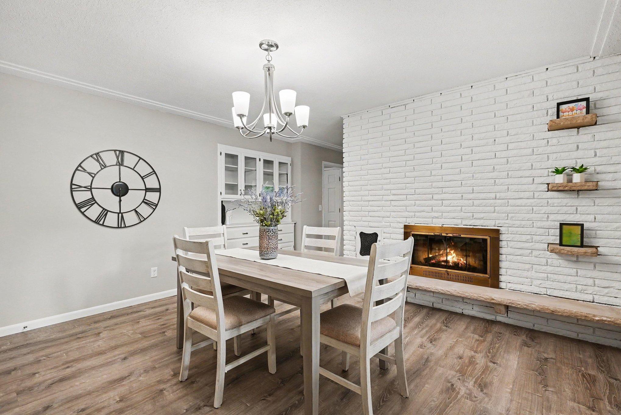
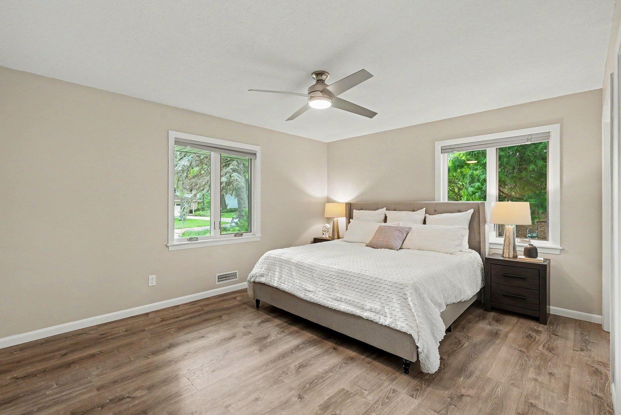
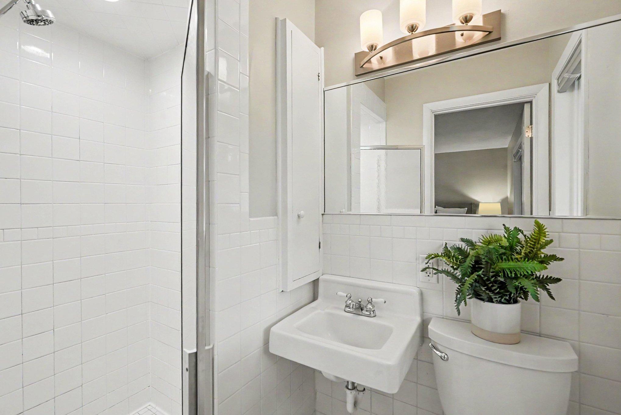
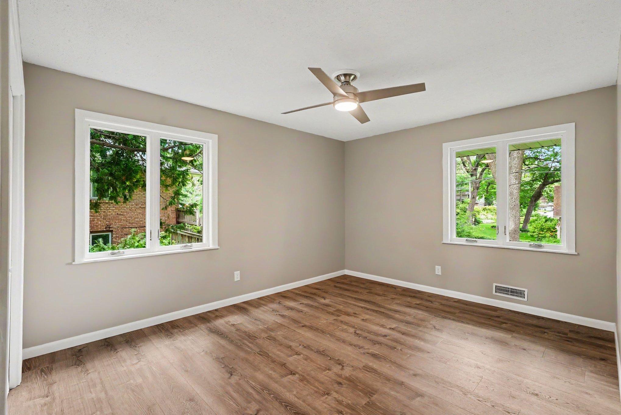
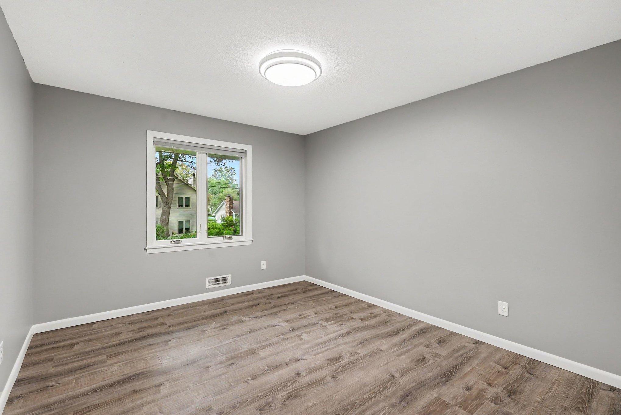
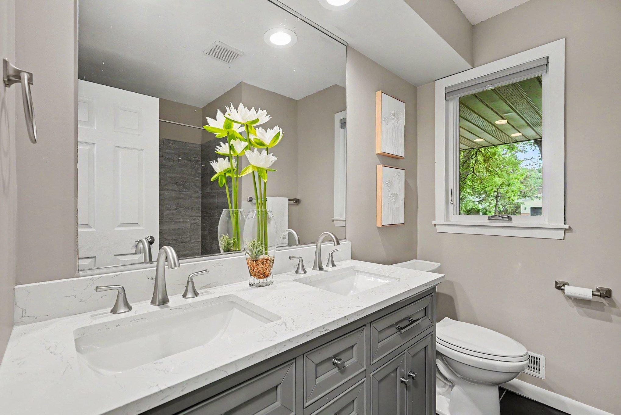
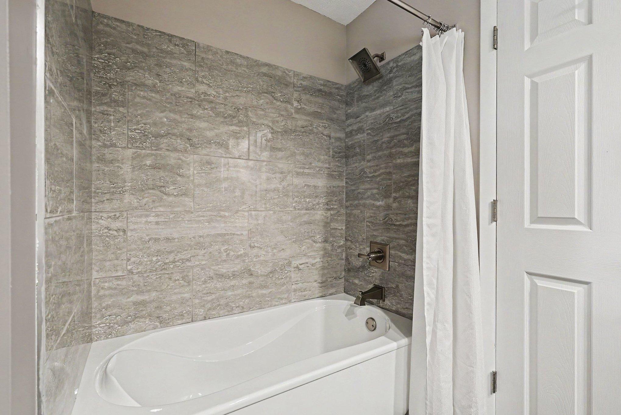
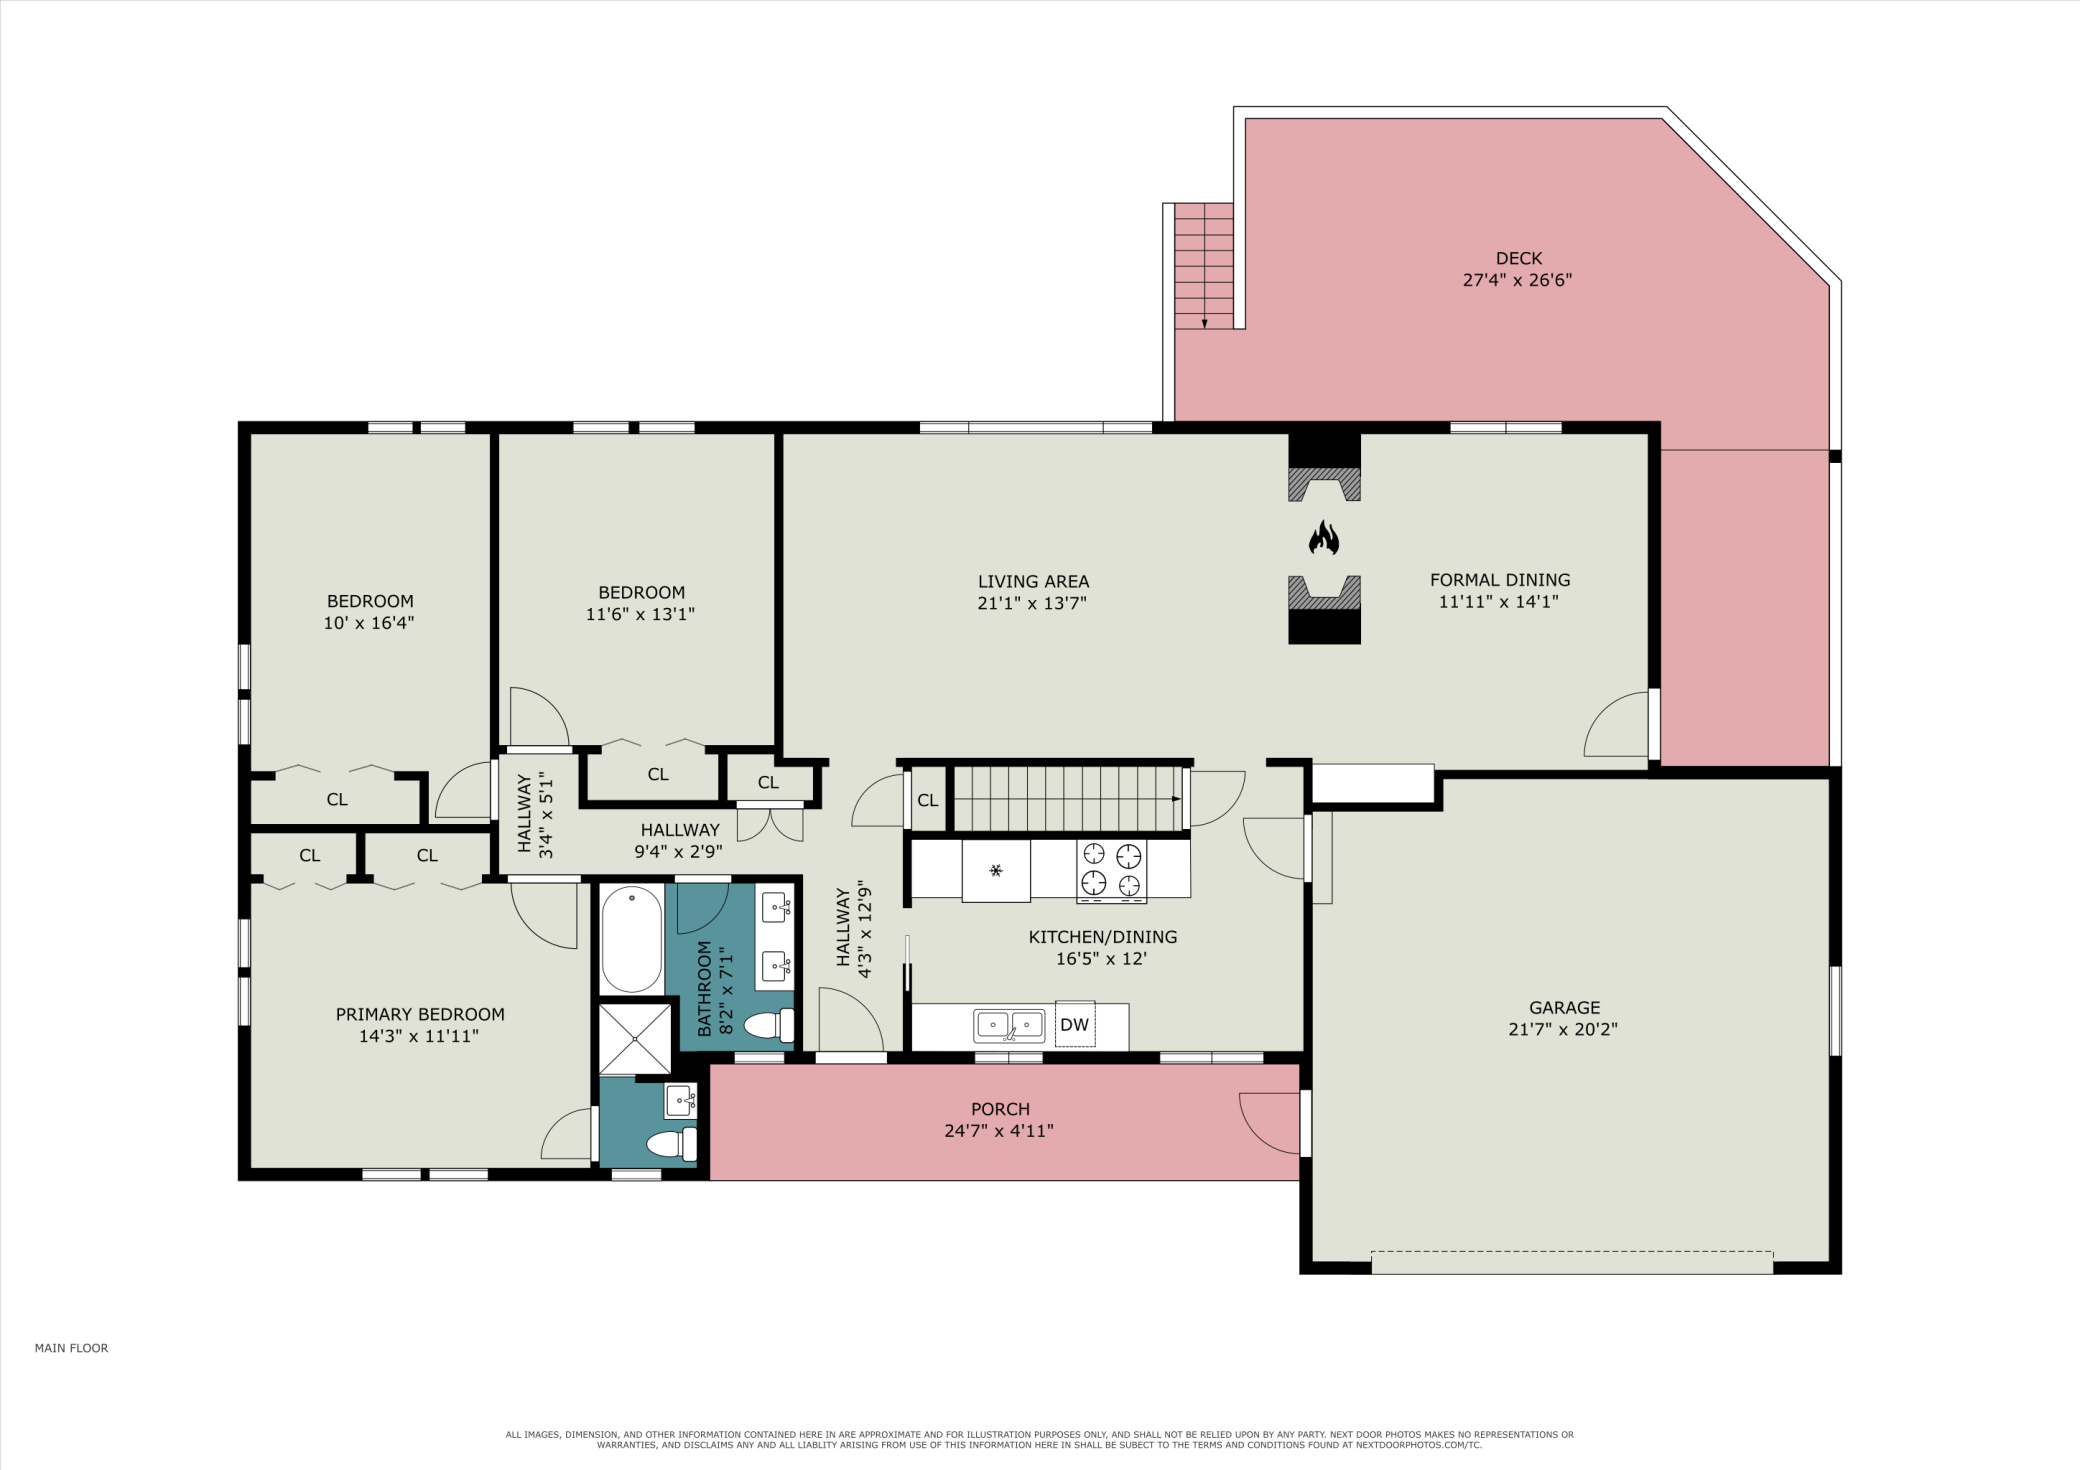
The main level offers three generous sized bedrooms on one floor, including a primary bedroom with a private bath. Recent updates include quartz countertops, luxury vinyl plank flooring, updated baths and a renovated white kitchen with stainless appliances and an eat-in area. A two-sided brick fireplace connects the living and dining rooms.
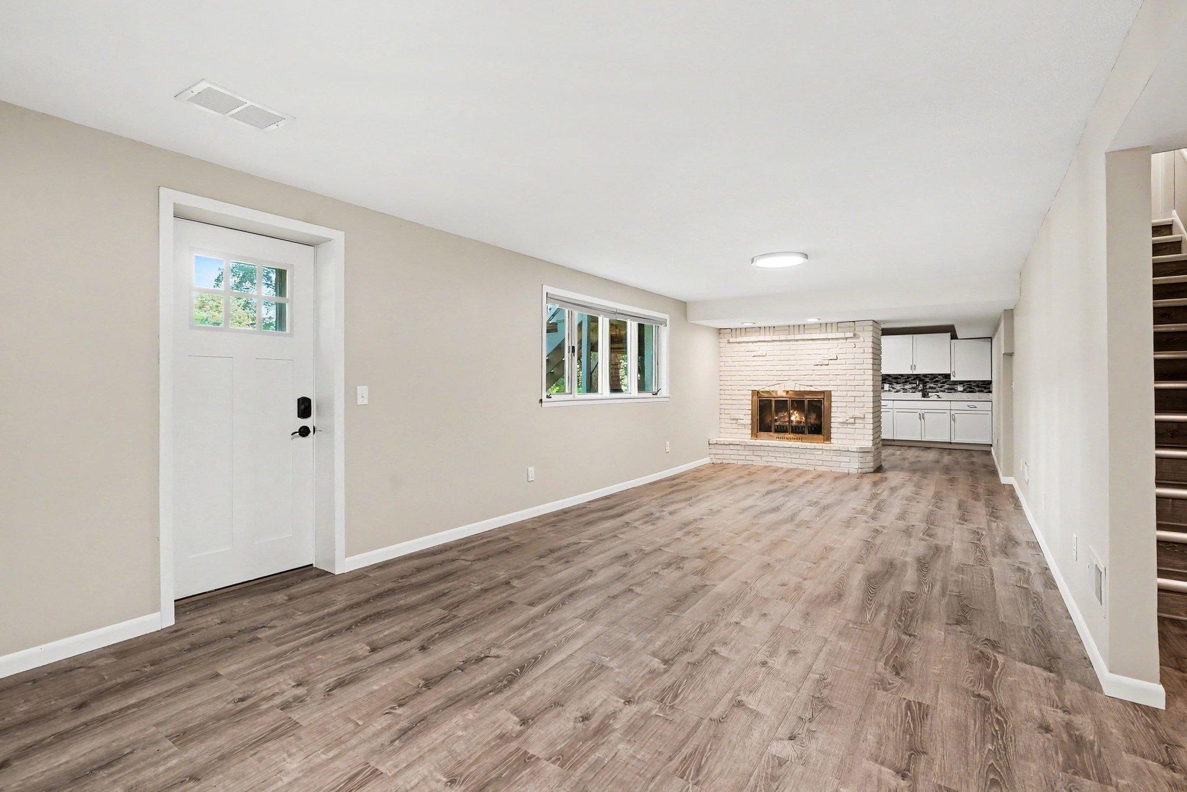
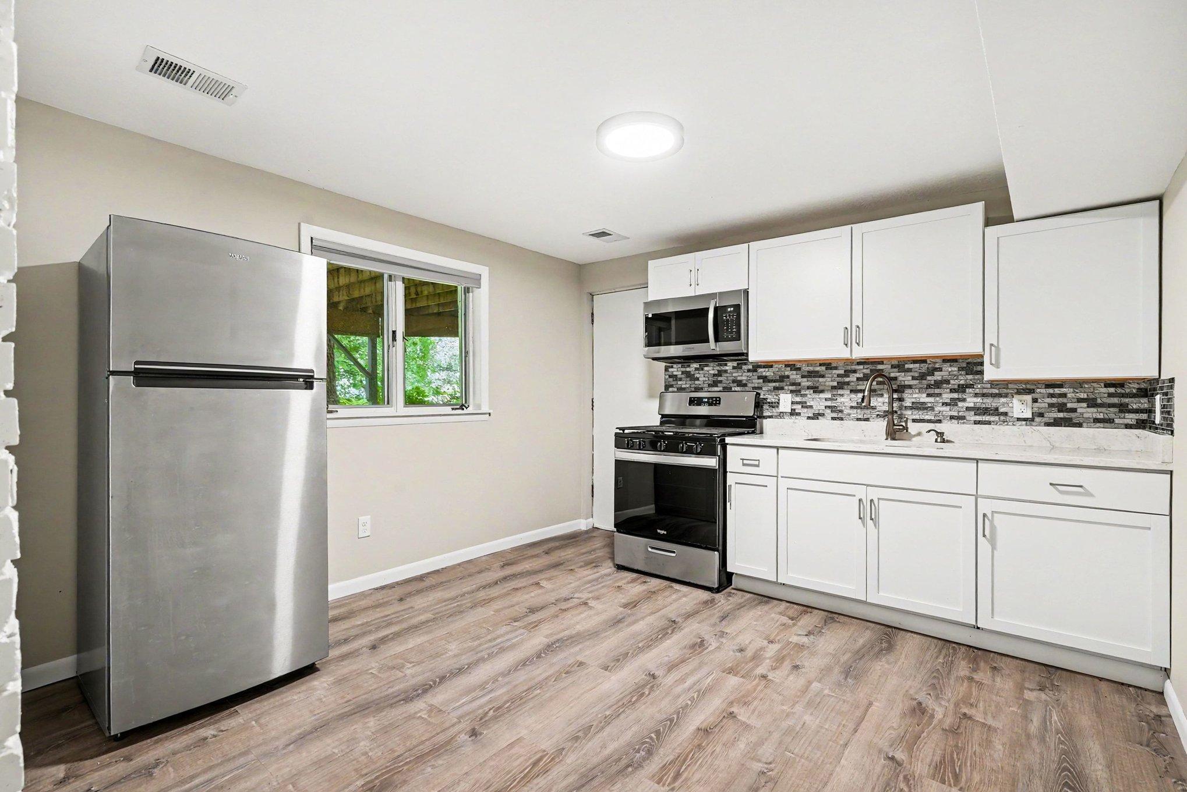
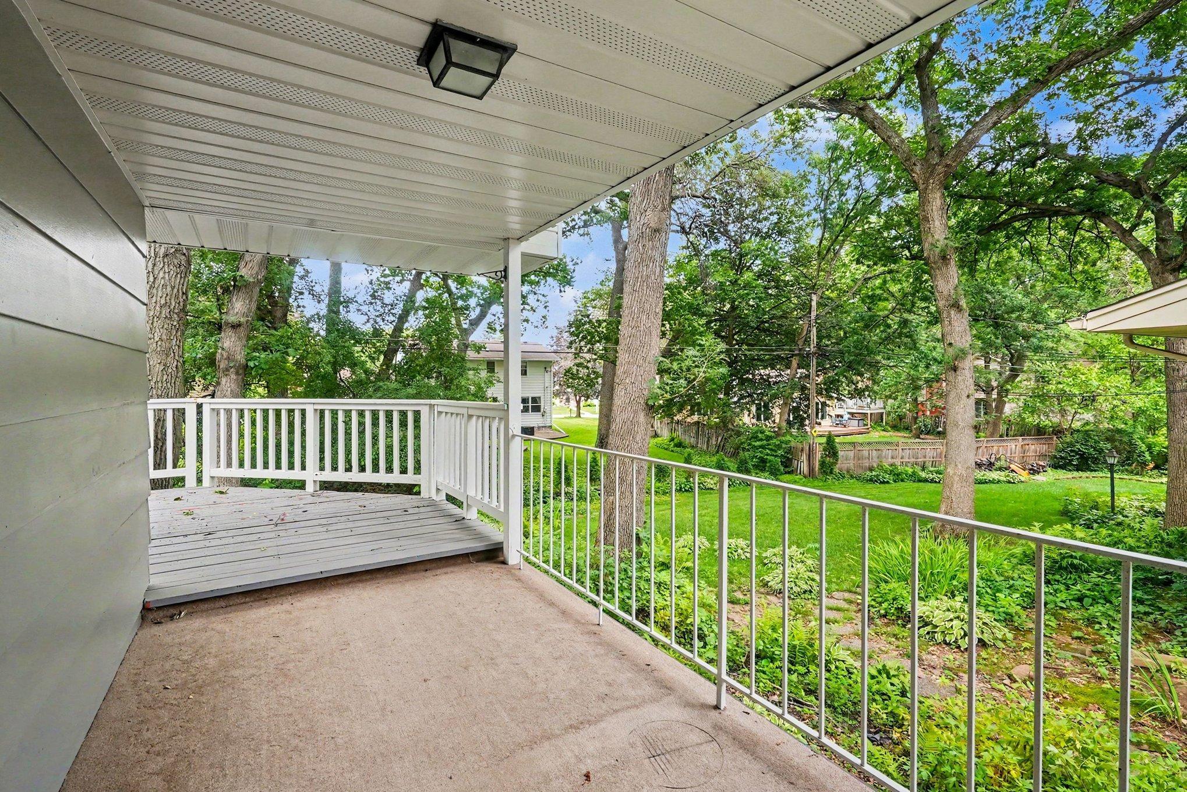
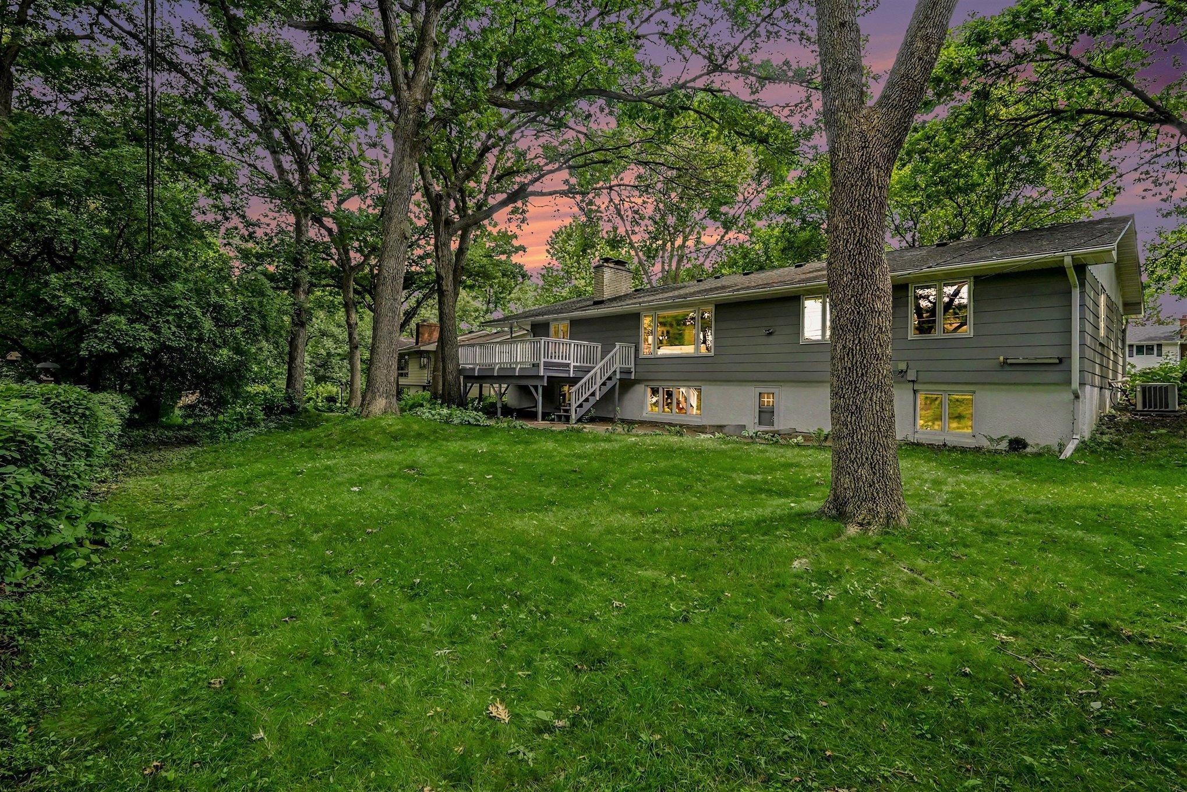
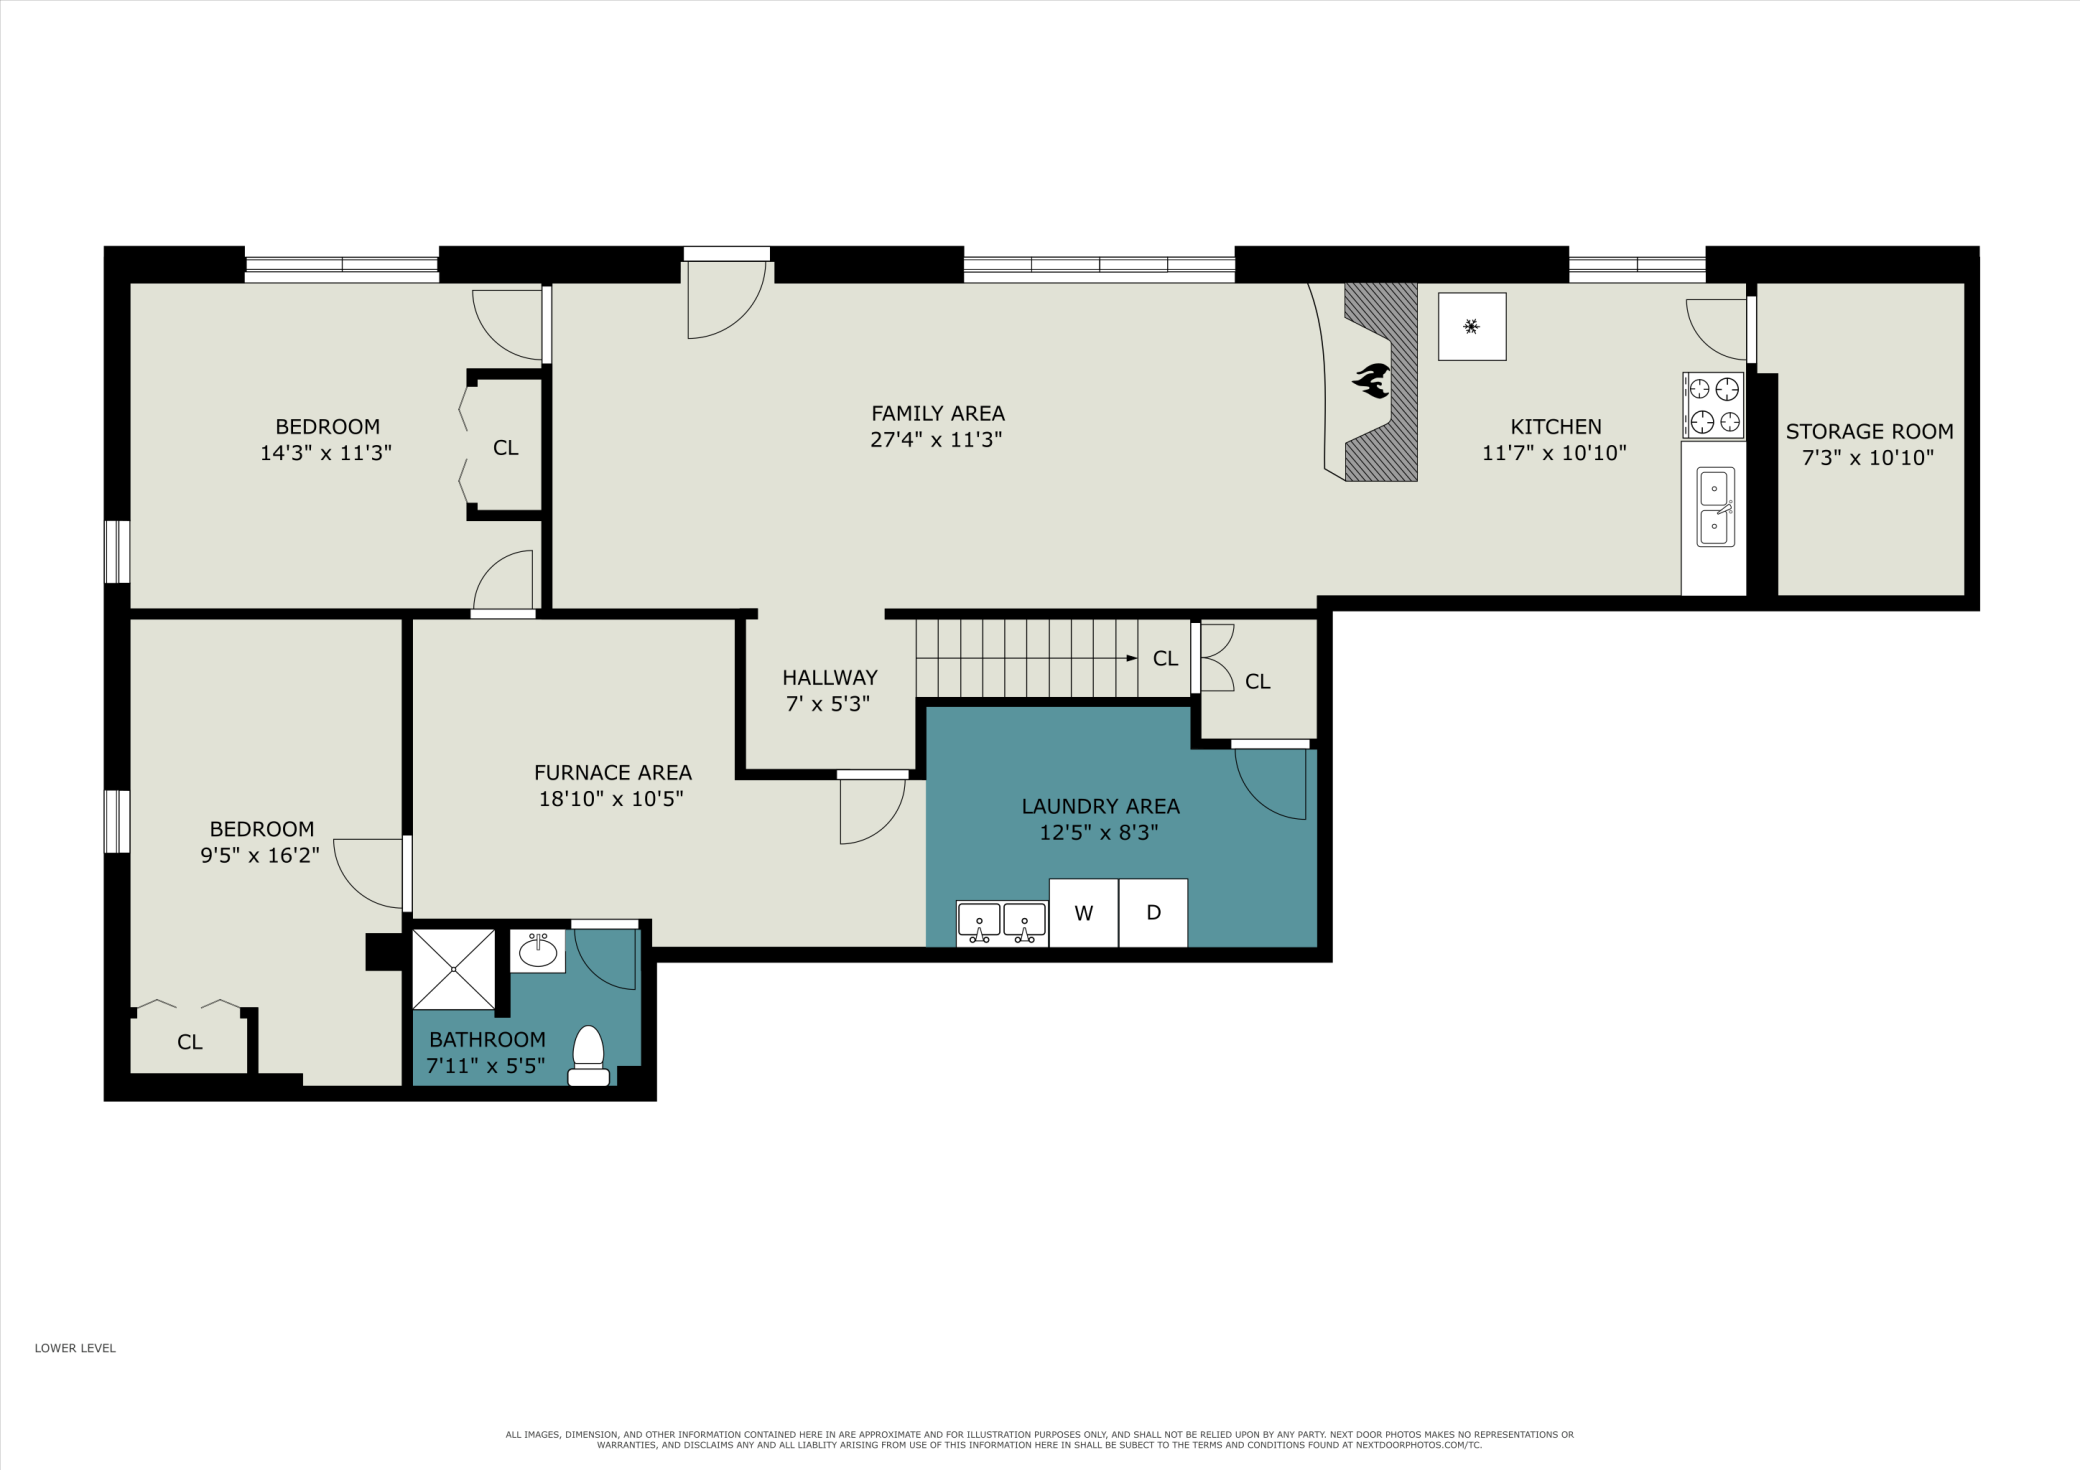
The lower level works as a complete second living space: a full second kitchen, two additional bedrooms, a spacious family room with its own brick fireplace, and a three-quarter bath -- flexible room for multi-generational living, long-term guests, or a private home-office wing. There is plenty of outdoor living too with covered front porch, covered side porch, large deck and patio. Minutes to I-694, the Medtronic campus, and Moore Lake. This is right where you want to be!

Share Property

Location

1463 Trollhagen Drive NE, Fridley, MN 55421

Status

Sold

Date Sold

August 10, 2026
Katrina DeWit

Katrina DeWit

TITLE

REALTOR®

LICENSE

40383975

Property Amenities

Interior
Laundry room Laundry Room
Fireplace Two Sided, Family Room, Living Room, Wood Burning
Appliances Dishwasher, Dryer, Gas Water Heater, Microwave, Range, Refrigerator, Stainless Steel Appliances, Washer
Total Bedrooms: 5
Three-Quarter Bathrooms: 2
Full Bathrooms: 1
Area & Lot
Total area 2,874 Sq.Ft.
Lot Area 10,280.16 Sq.Ft.
Living area 2,874 Sq.Ft.
MLS® ID 7100648
Year Built 1961
School District Columbia Heights
Type Residential
Status Sold
Exterior
Stories 1
Pool None
Air conditioning Central Air
Heat type Forced Air
Disability Features None
Water Source City Water/Connected
Garage Space 2.0
Sewer City Sewer/Connected
Parking Attached Garage, Concrete
Lot Features Tree Coverage - Heavy
Roof Age Over 8 Years
Finance
Sales Price $495,000
Real Estate Tax $4,768 yearly

Columbia Heights

45.0408° N, 93.2630° W

Work With Katrina

Partner with a Minneapolis real estate expert who brings honesty, energy, and a people-first approach to every step of the journey. Whether you're buying your first home, investing, or making your next move, Katrina is here to make the process seamless, successful, and even fun along the way.