Leave a Message

Thank you for your message. I will be in touch with you shortly.

23601 Rockney Street NE
VIEW PHOTOS
Courtesy of Brick & Banister Real Estate, Listing Contact:  
$650,000

23601 Rockney Street NE

4 Beds 4 Baths 4,029 Sq.Ft. 3.49 Acres

Description

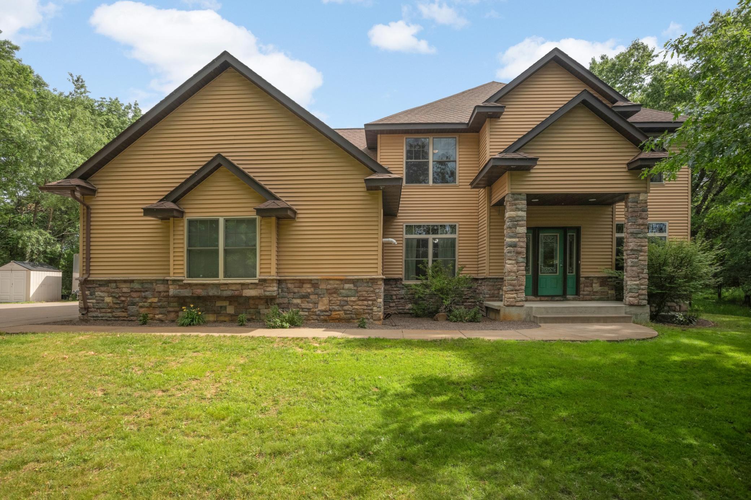
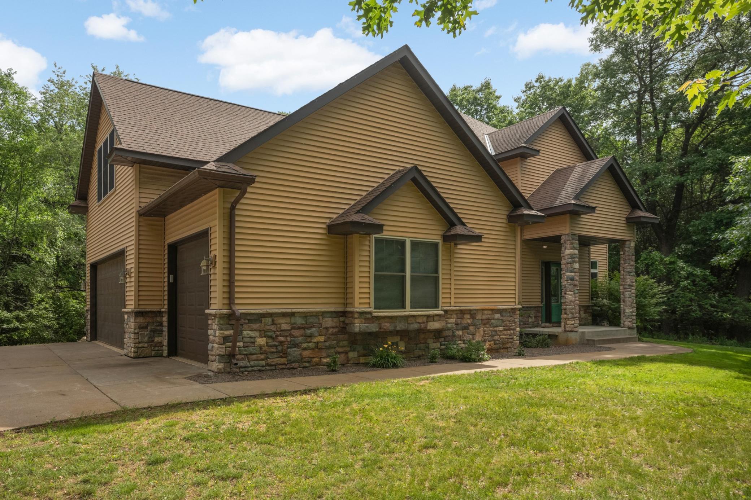
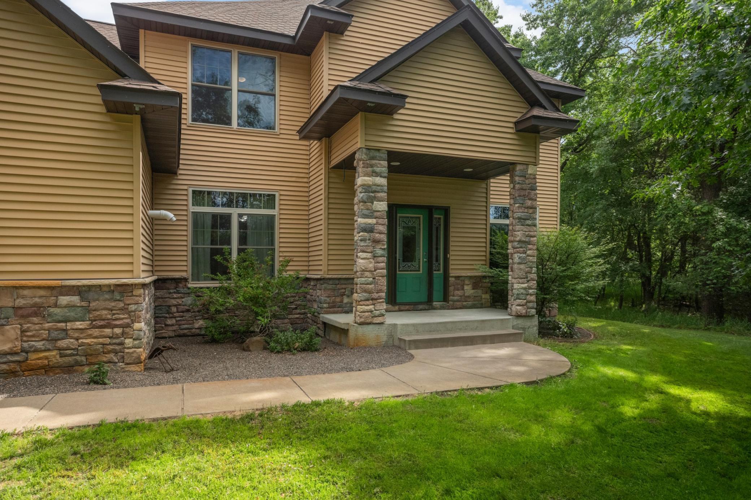
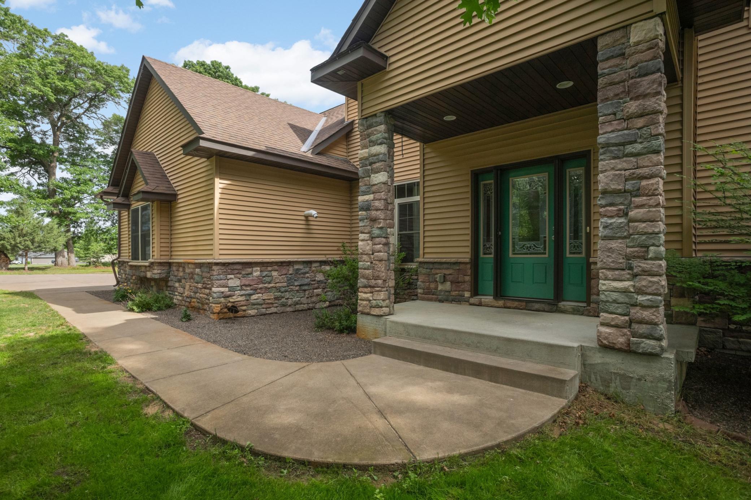
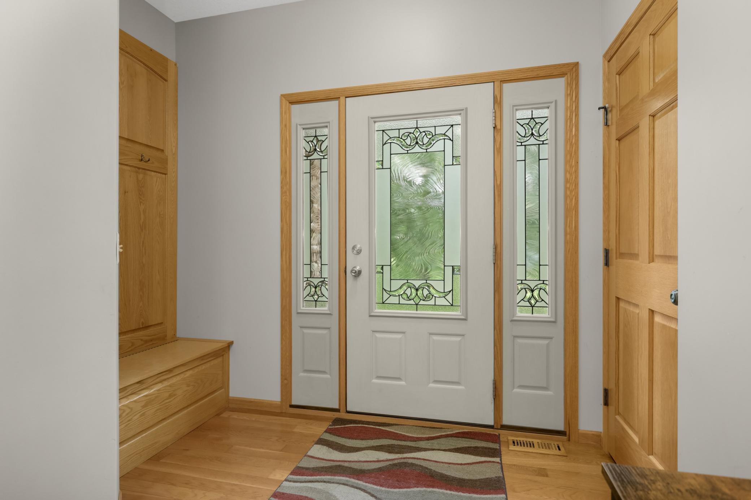
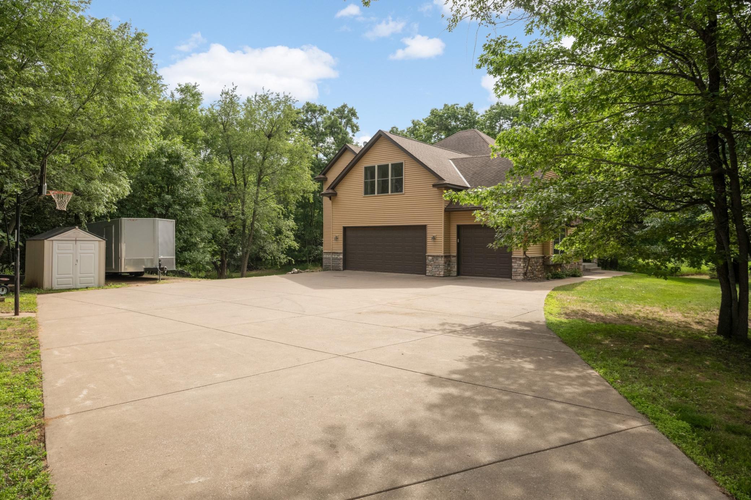
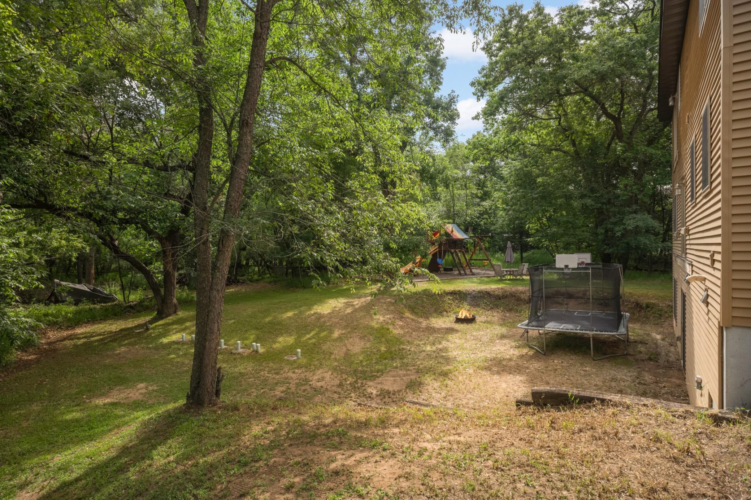
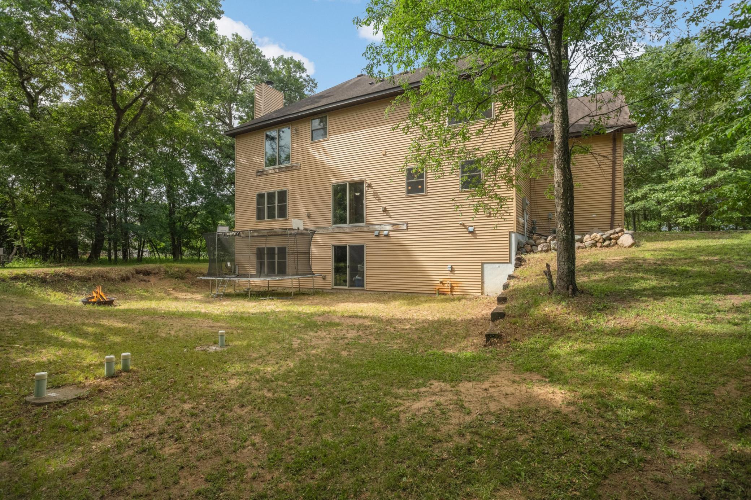
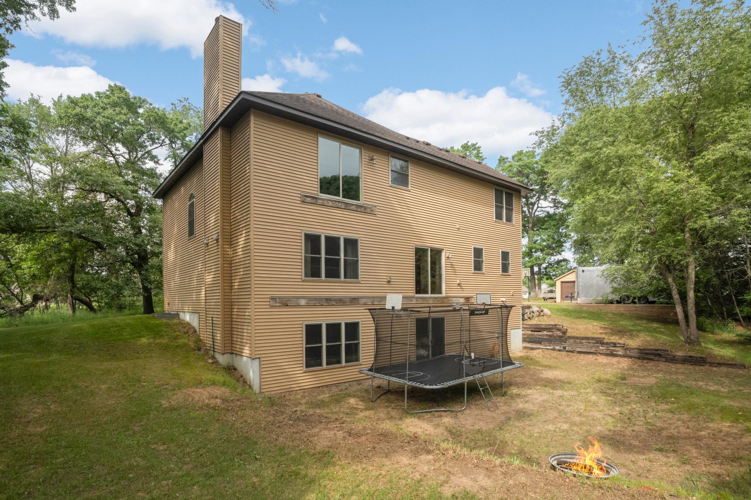
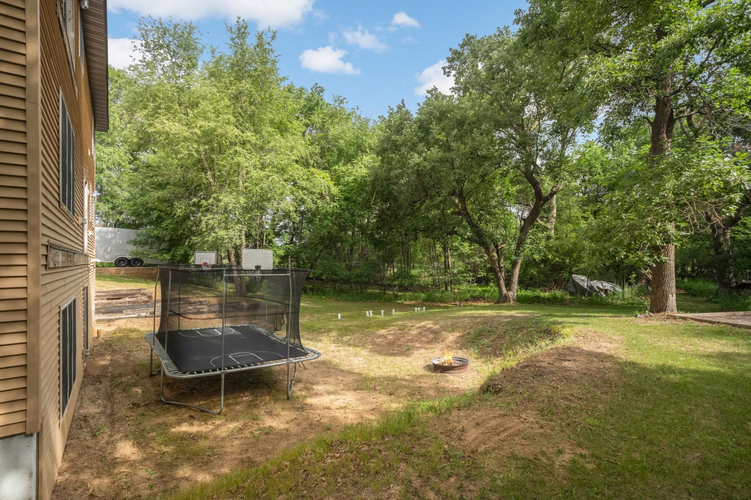
Welcome to Meadows of Fish Lake, this two-story sits on 3.49 wooded acres in the St. Francis OR Forest Lake school district, private enough that you won't see a neighbor's porch light from your own. Stone and siding on the exterior, a covered entry, double-panel glass door, attached garage, and mature trees on all sides.
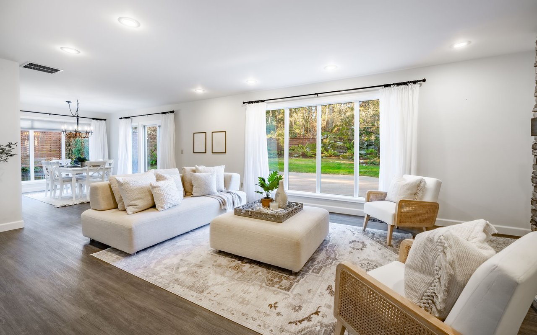
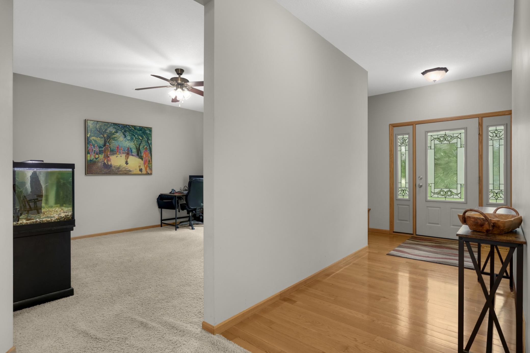
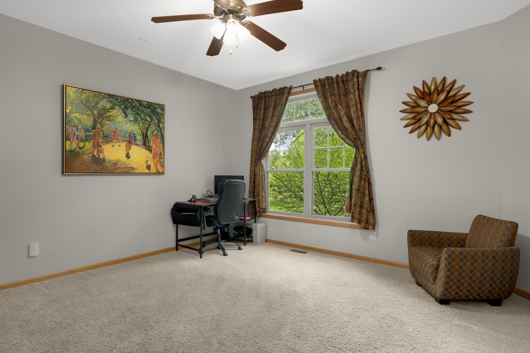
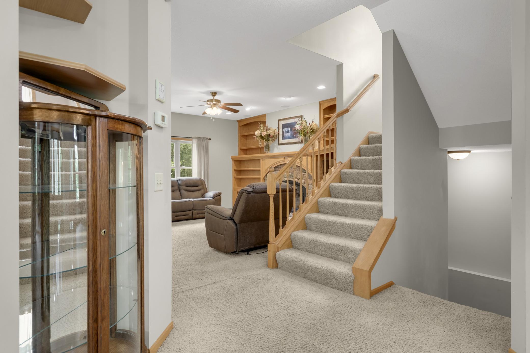
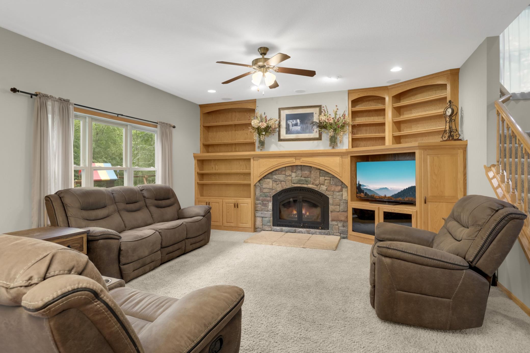
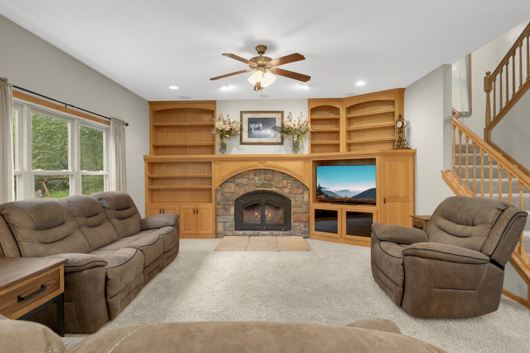
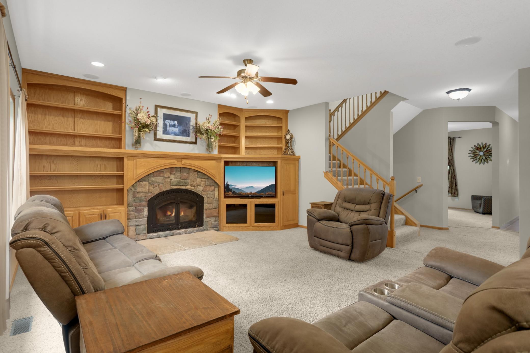
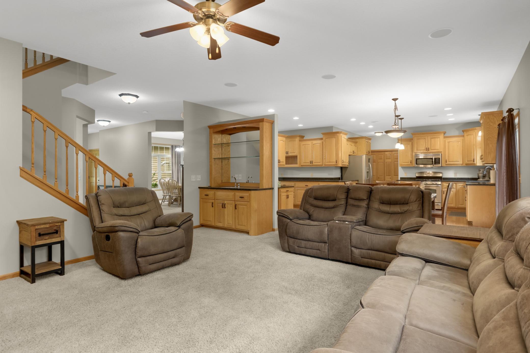
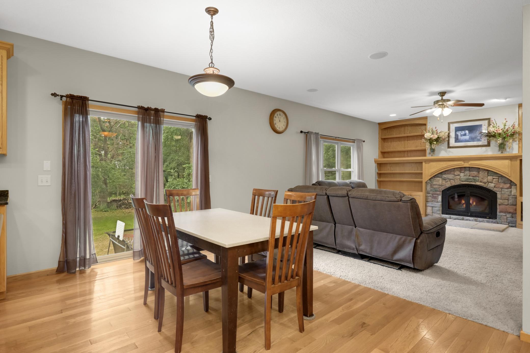
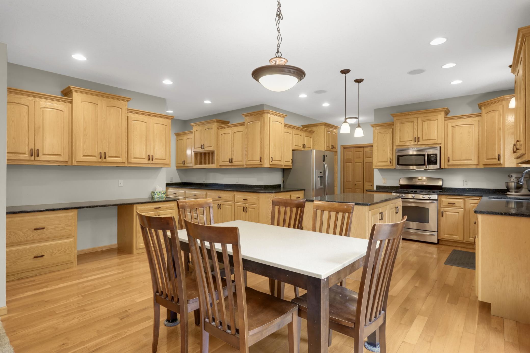
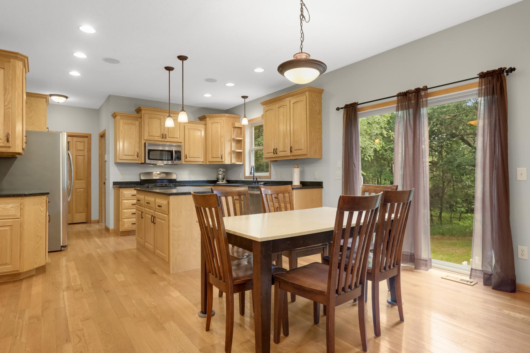
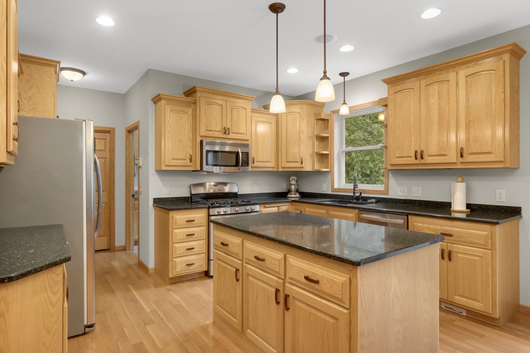
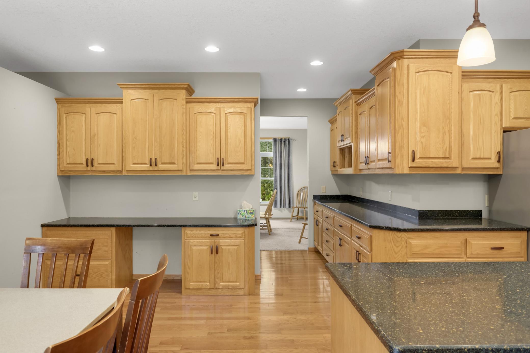
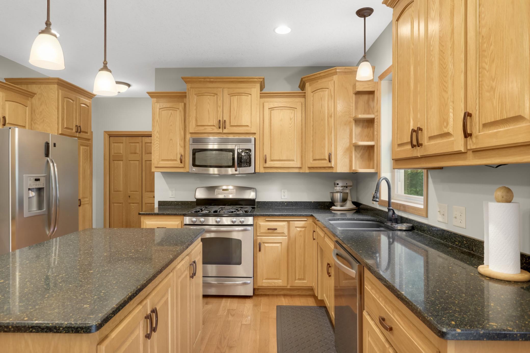
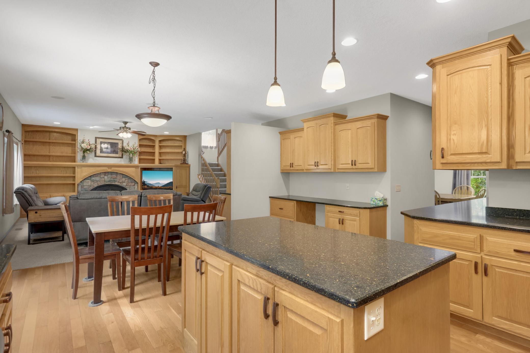
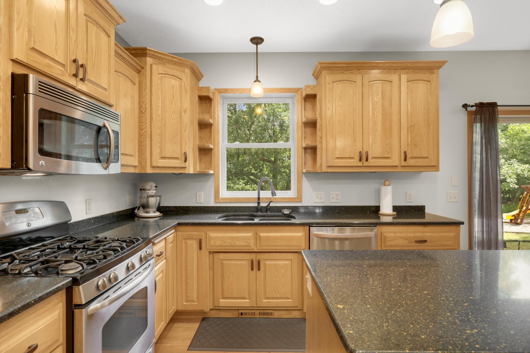
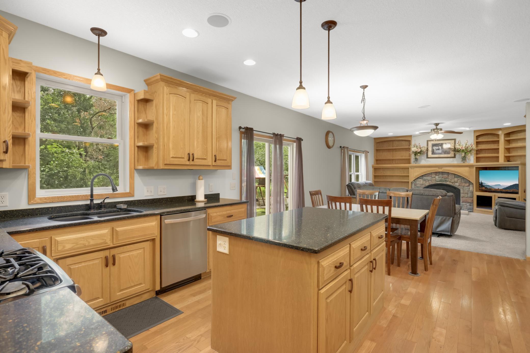
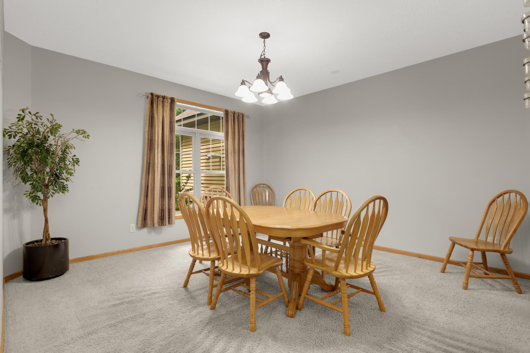
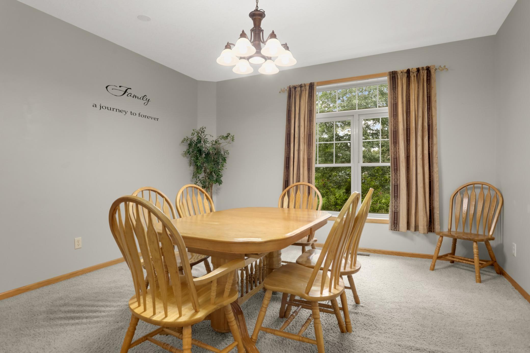
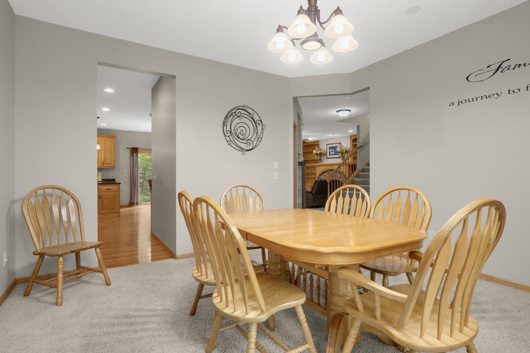
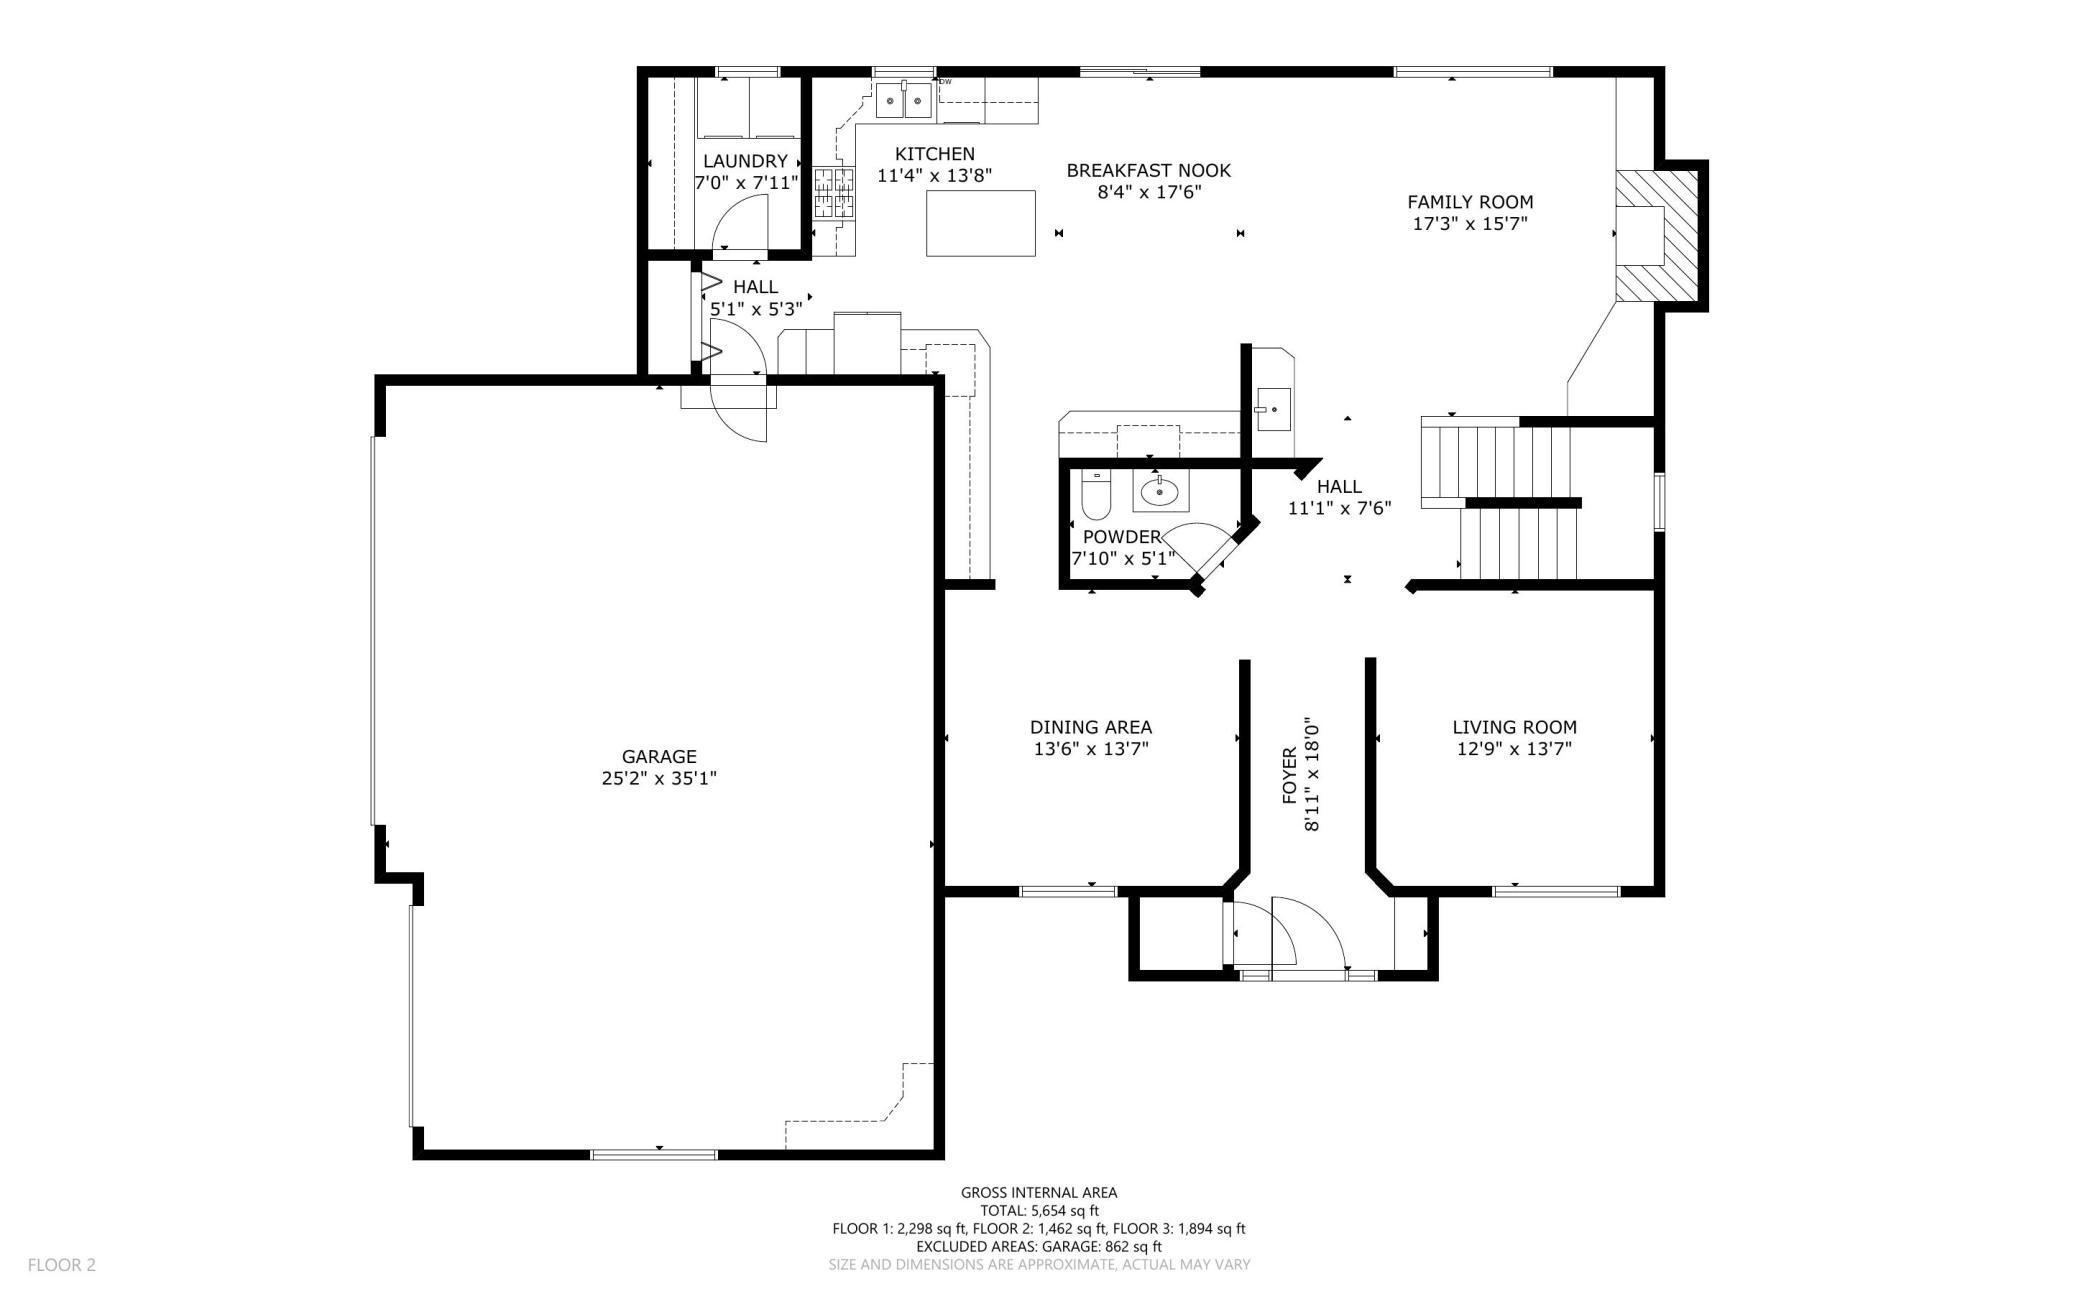
Enjoy built-in cabinetry throughout the main level, straight into a family room anchored by a stone gas fireplace with custom built-in shelving on either side. The kitchen has oak cabinetry, silestone counters, a center island big enough to actually work at, stainless appliances, pendant lighting, and a built-in planning desk. It opens into a dining area overlooking the backyard. Hardwood runs through the main living spaces, and there's a separate den or home office off the front.
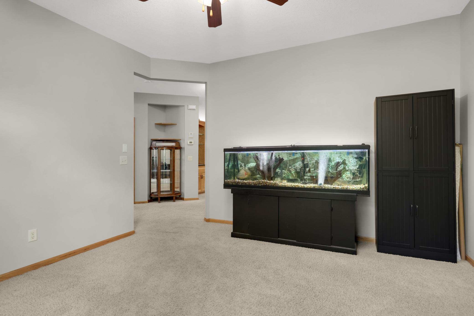
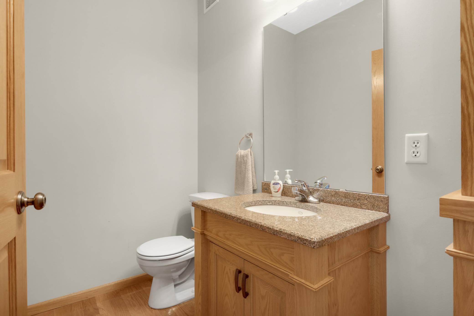
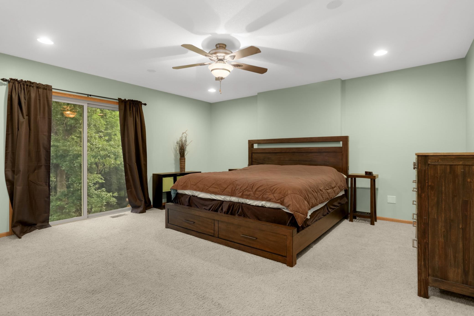
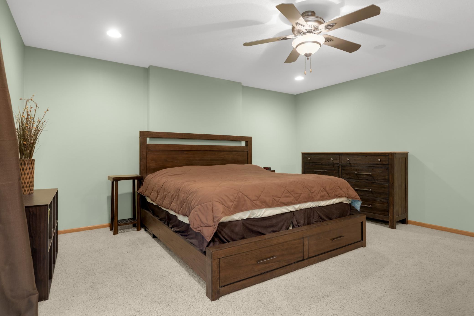
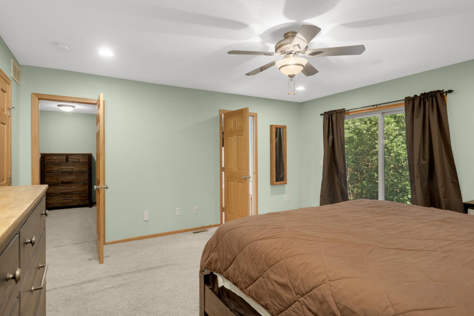
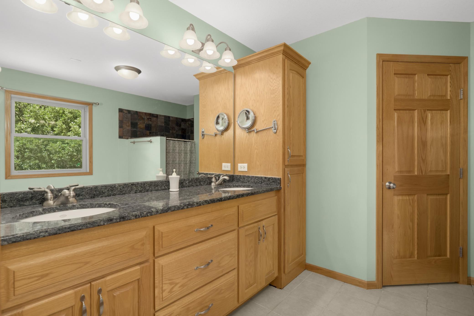
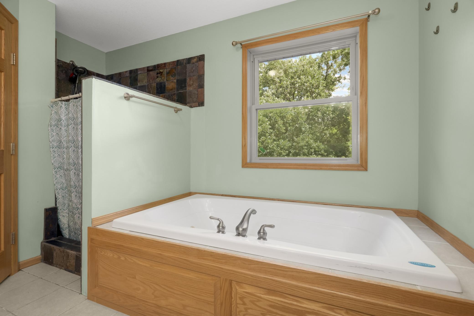
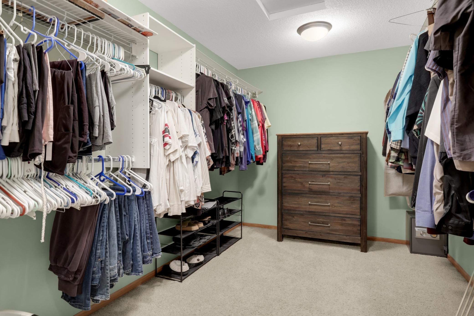
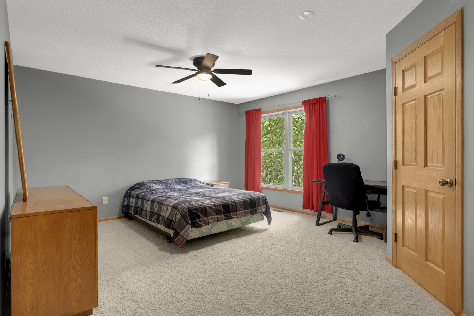
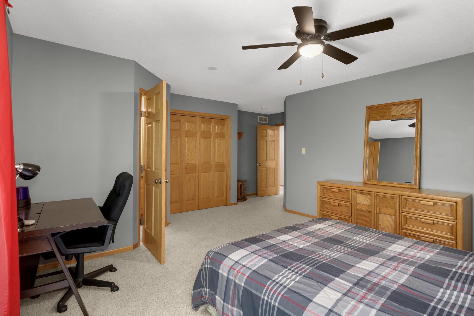
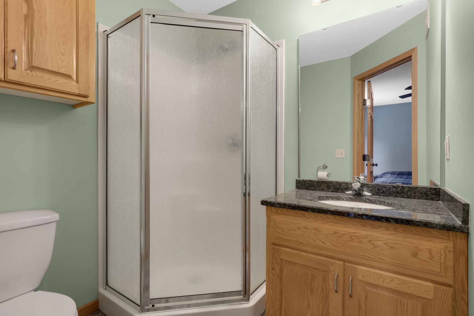
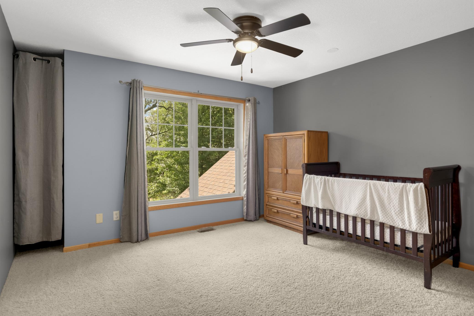
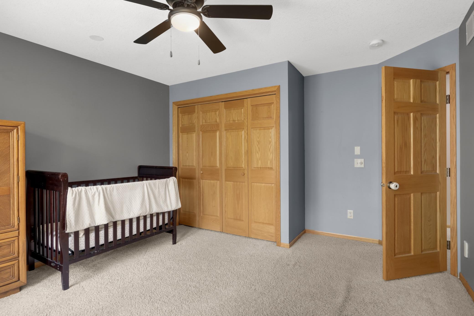
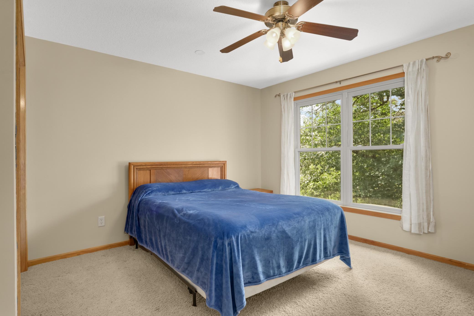
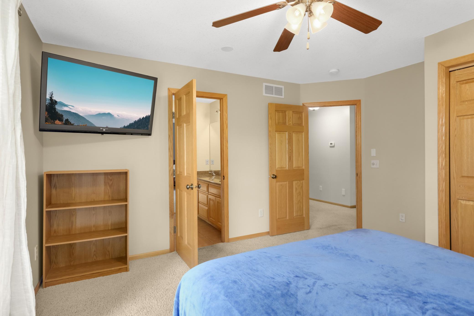
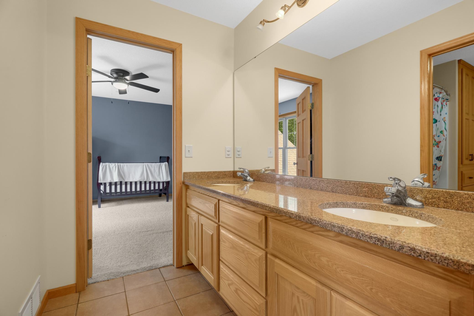
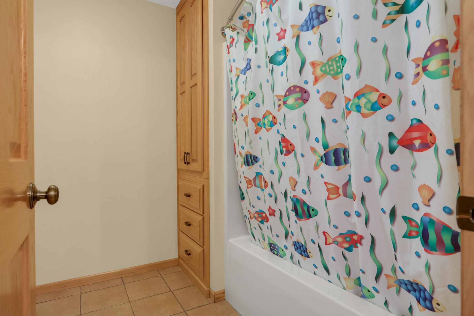
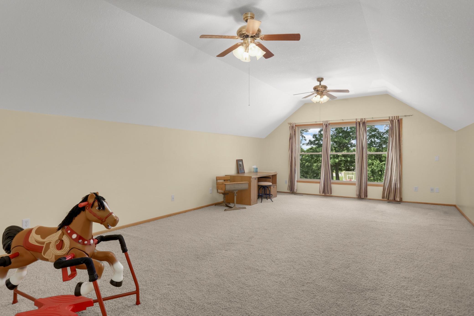
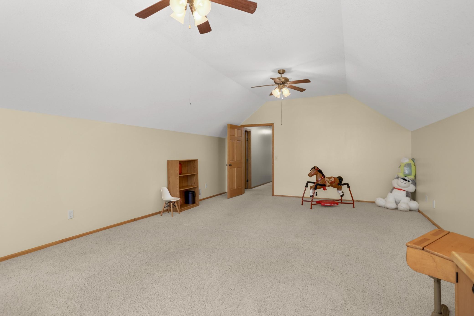
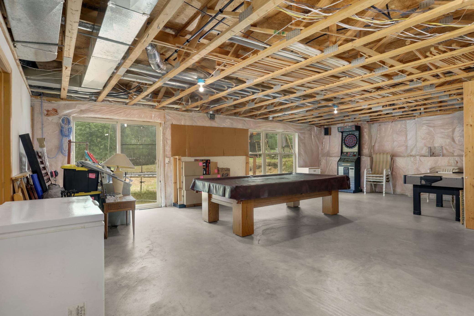
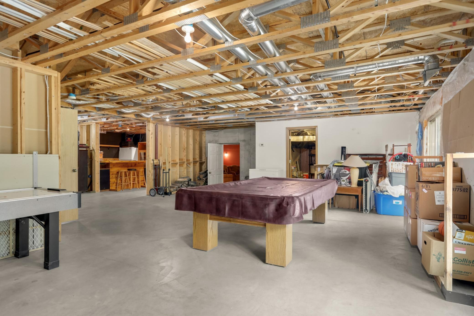
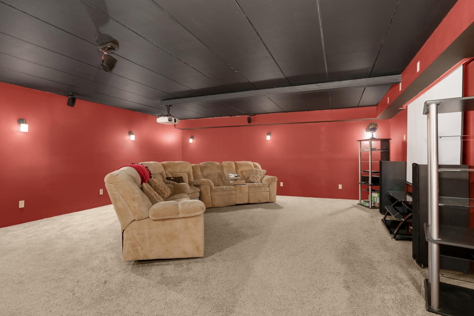
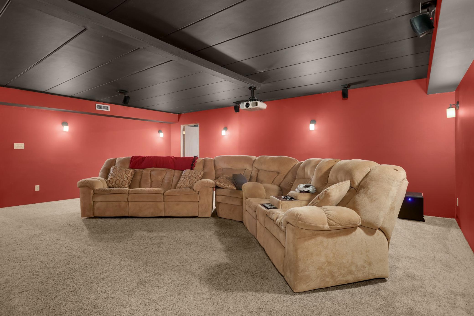
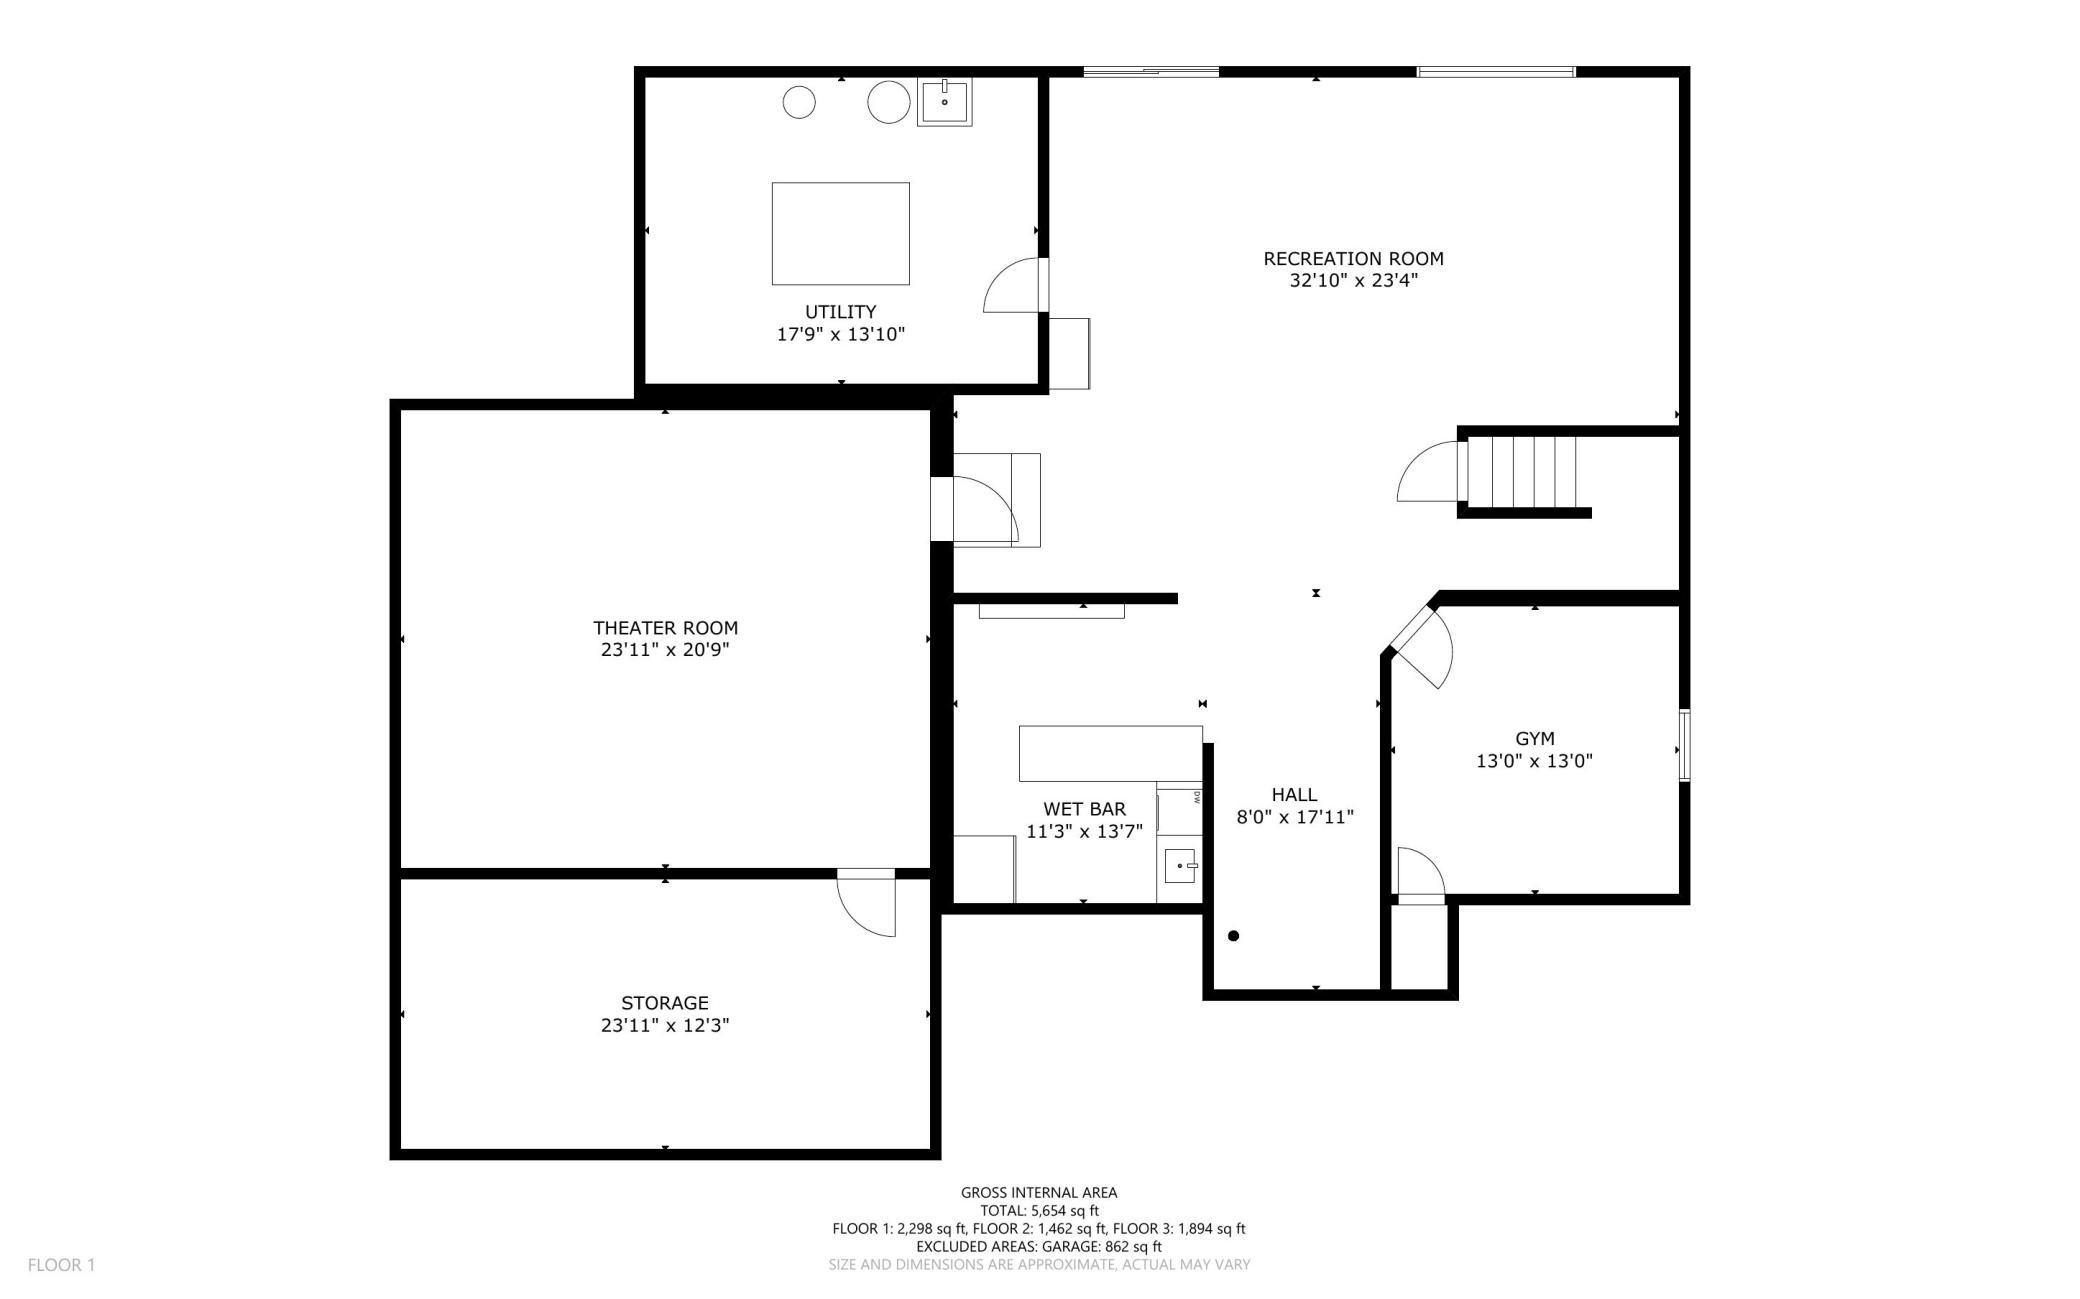
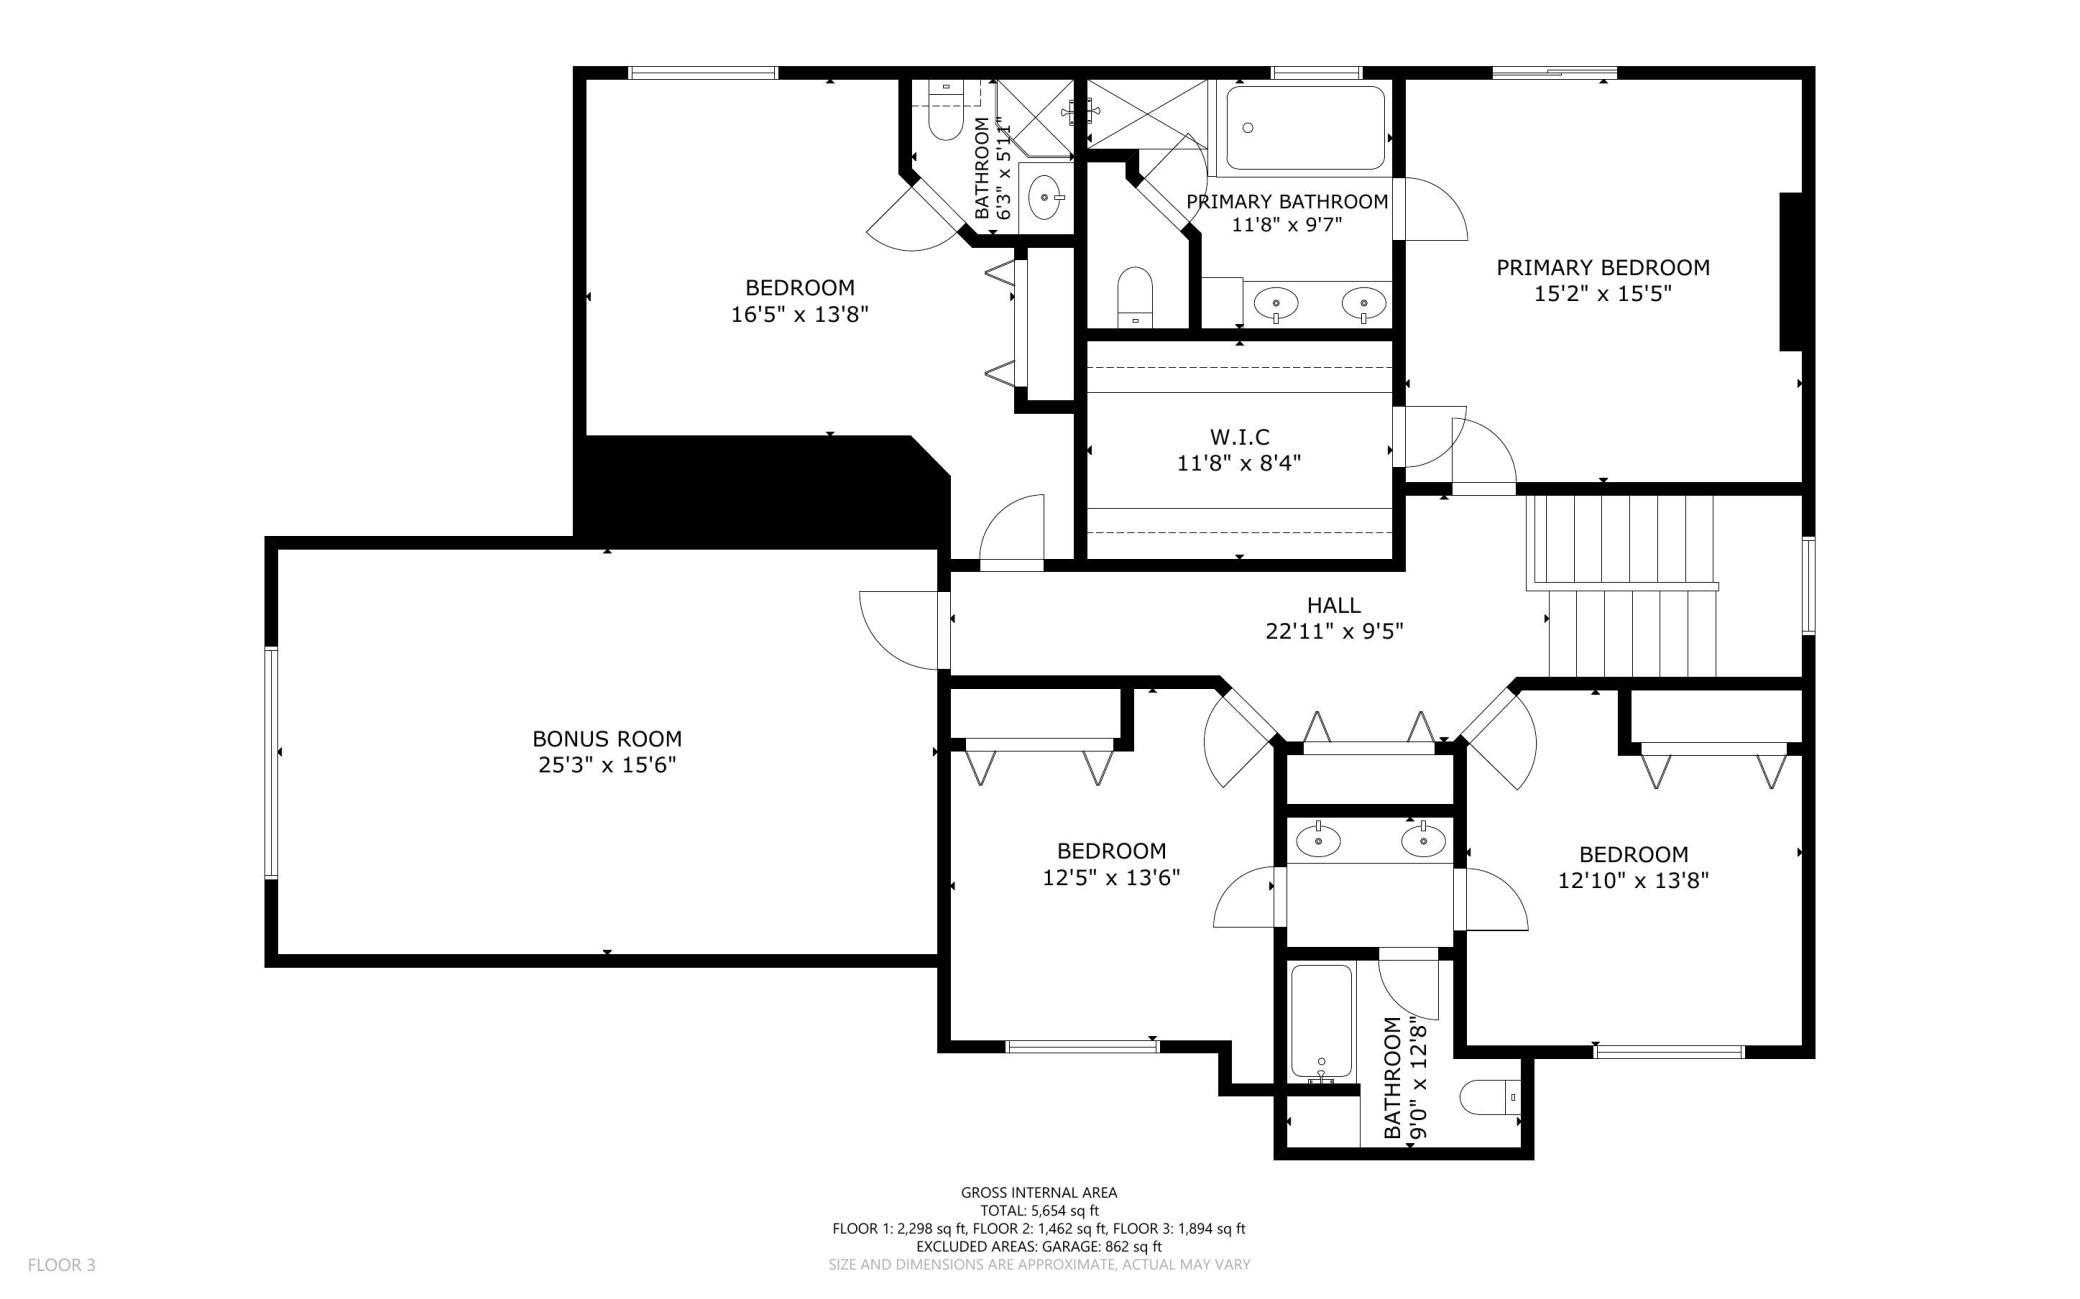
The primary suite is upstairs along with the rest of the bedrooms, all with ceiling fans, real closet space, and neutral carpet. Bathrooms throughout have granite-topped vanities and wood cabinetry that matches the rest of the house. The lower level adds a rec room or family room, good for a pool table, a playroom, a second TV setup, whatever the next owner needs it to be. Room to expand in the lower level.
Over 4,000 finished square feet, three and a half acres, and a location that gets you space and privacy without giving up a 20-minute drive to town.

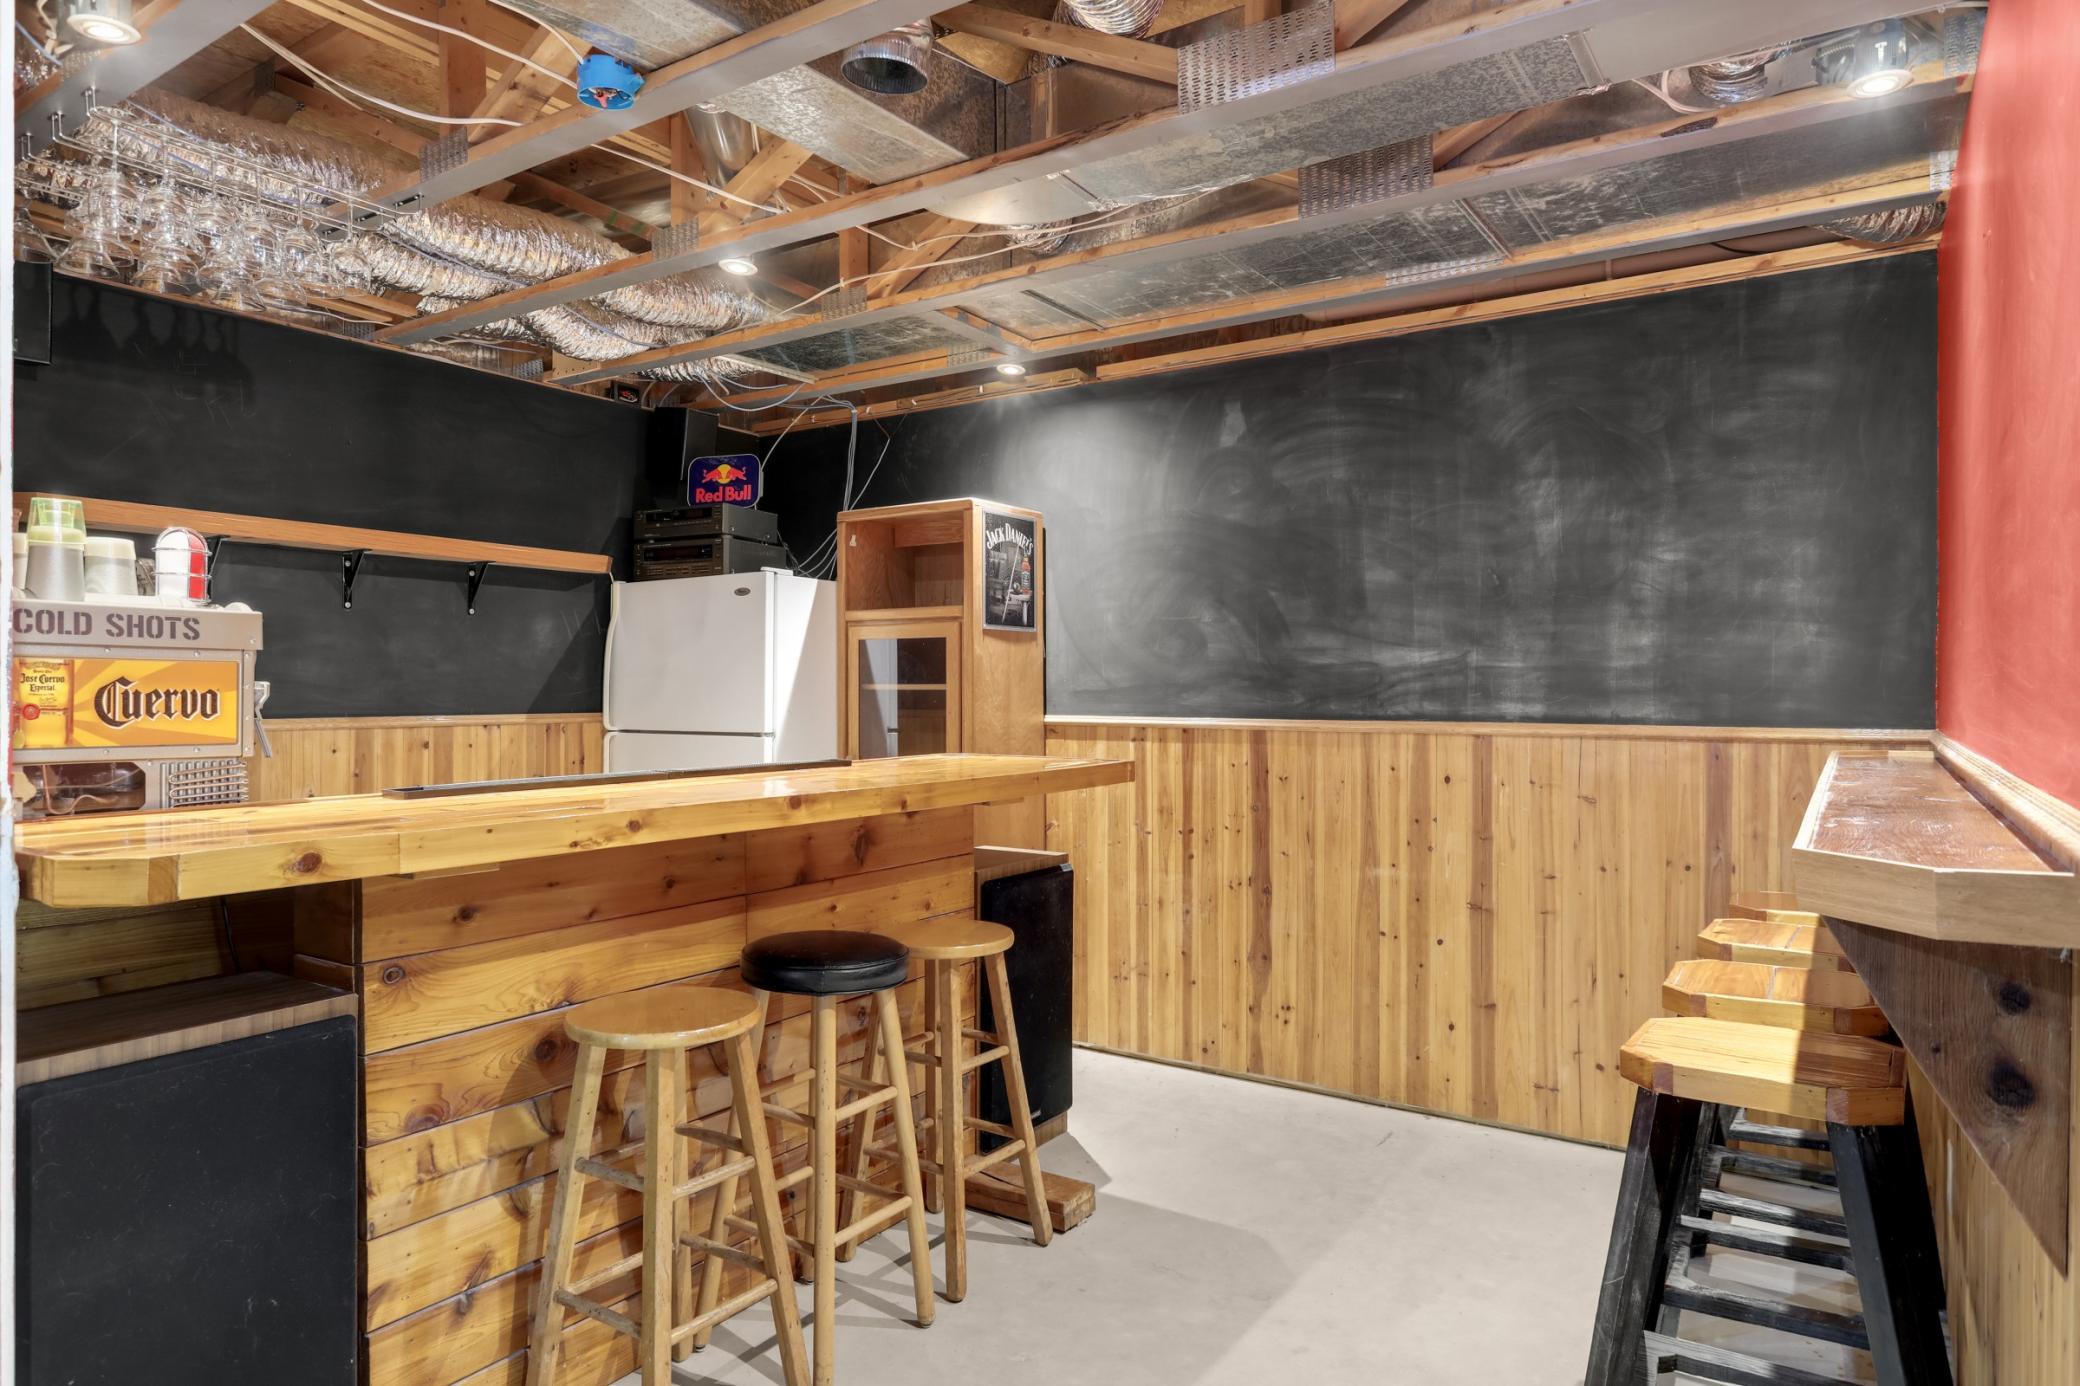
This home is an entertainer's dream. It's spacious enough for all your friends and family to visit, or to get away without even leaving the house. Room to grow and space to make it your own. Come and take a look.

Share Property

Location

23601 Rockney Street NE, Bethel, MN 55005

Status

Sold

Date Sold

August 24, 2026
Katrina DeWit

Katrina DeWit

TITLE

REALTOR®

LICENSE

40383975

Property Amenities

Interior
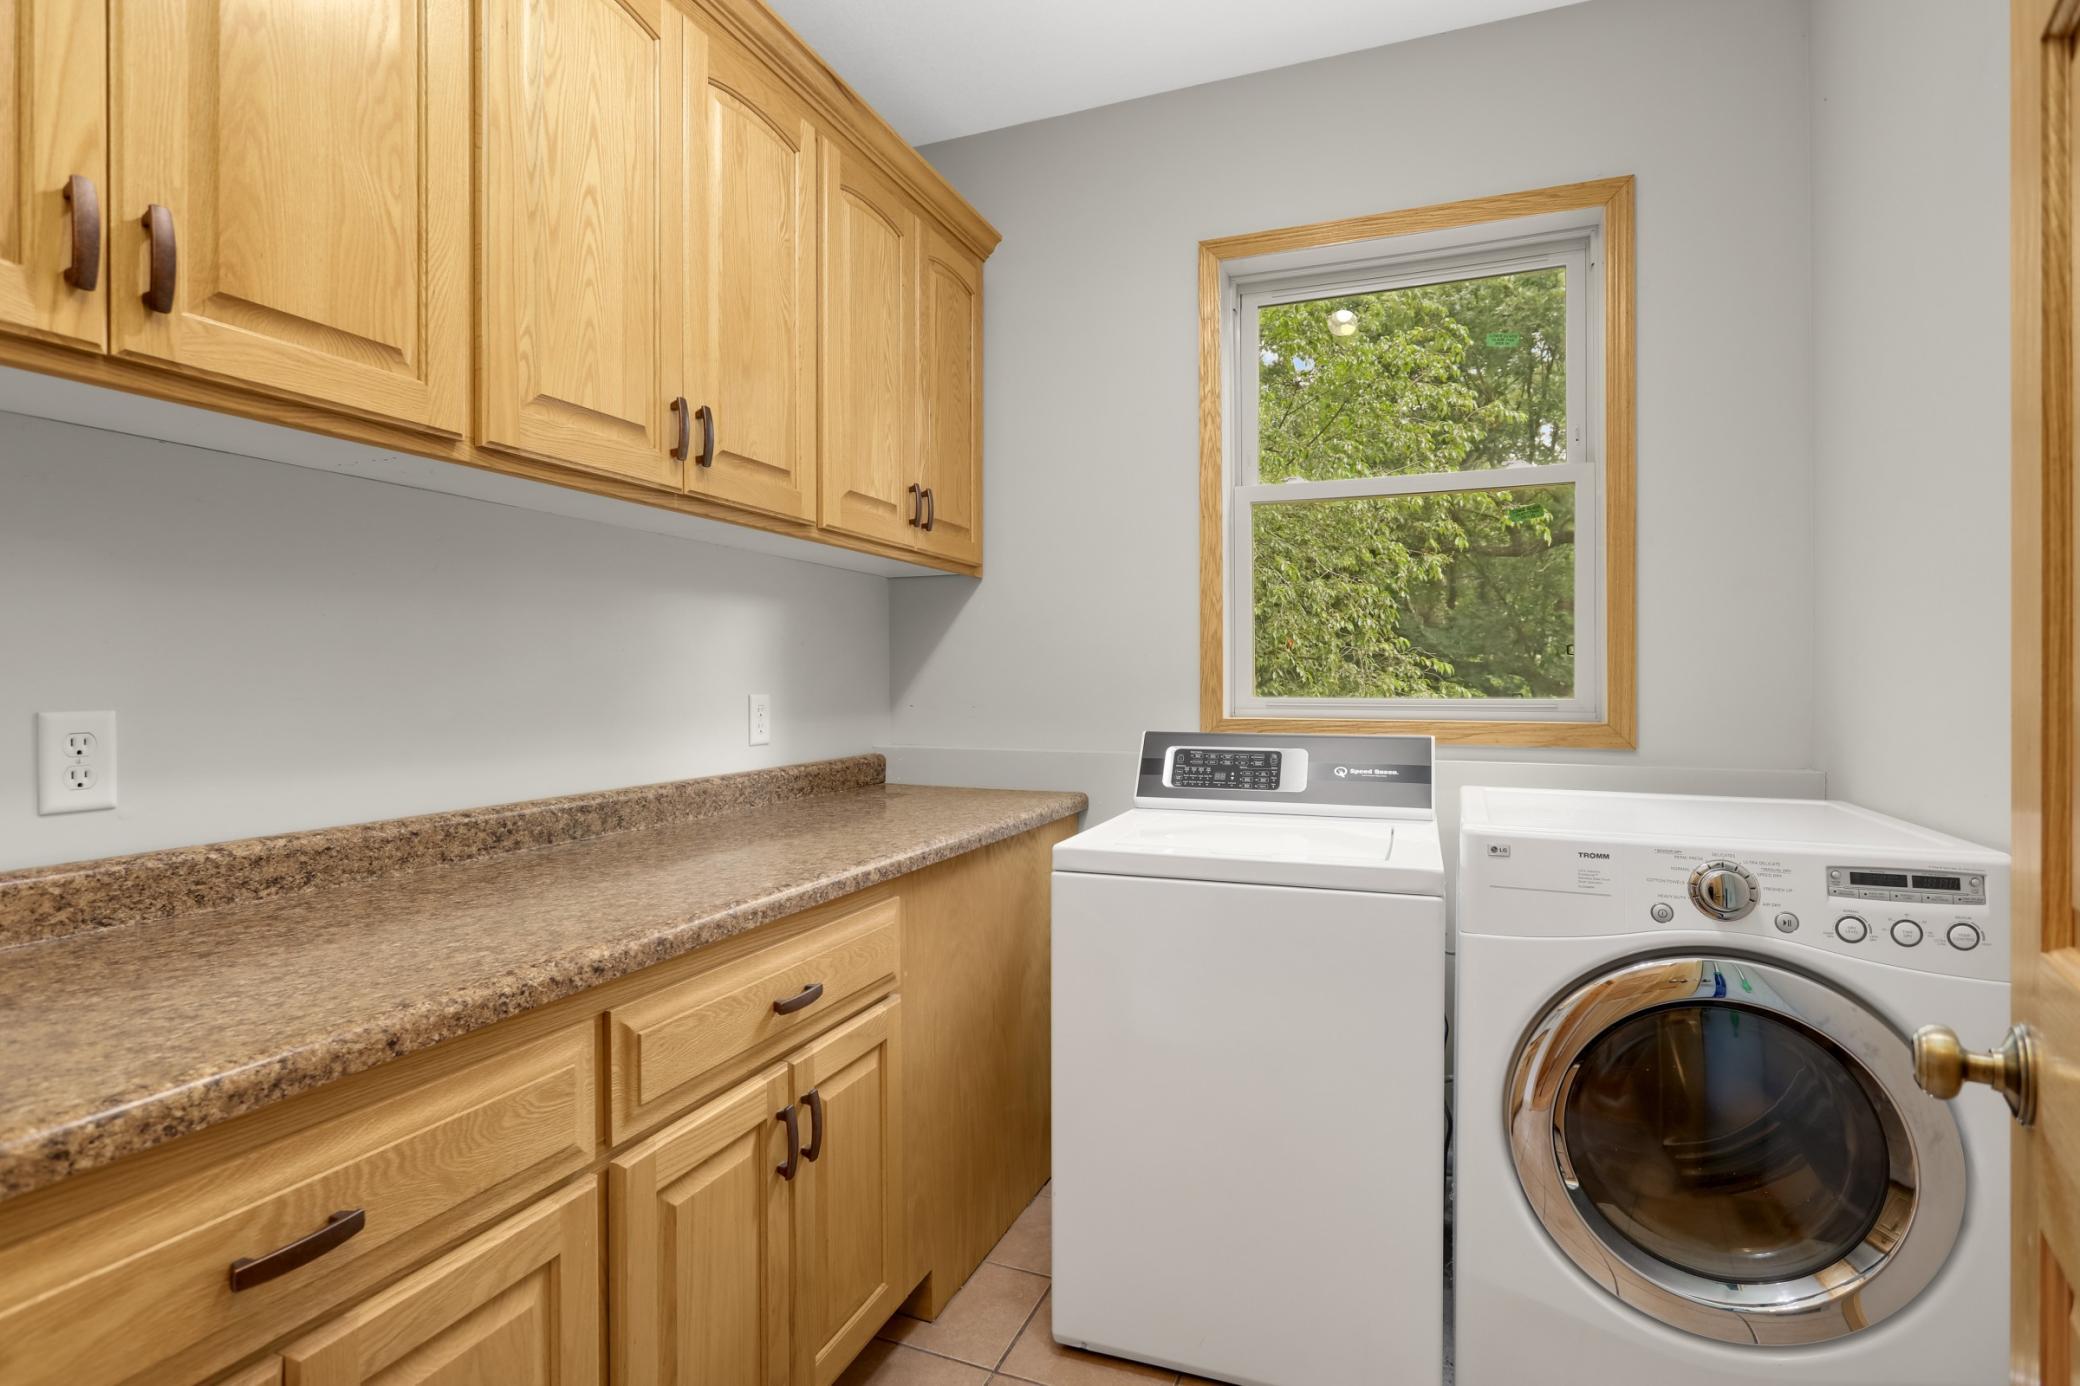
Laundry room Laundry Room, Main Level, Washer Hookup
Appliances Microwave, Range, Refrigerator, Water Softener Owned
Total Bedrooms: 4
Half Bathrooms: 1
Three-Quarter Bathrooms: 1
Full Bathrooms: 2
Area & Lot
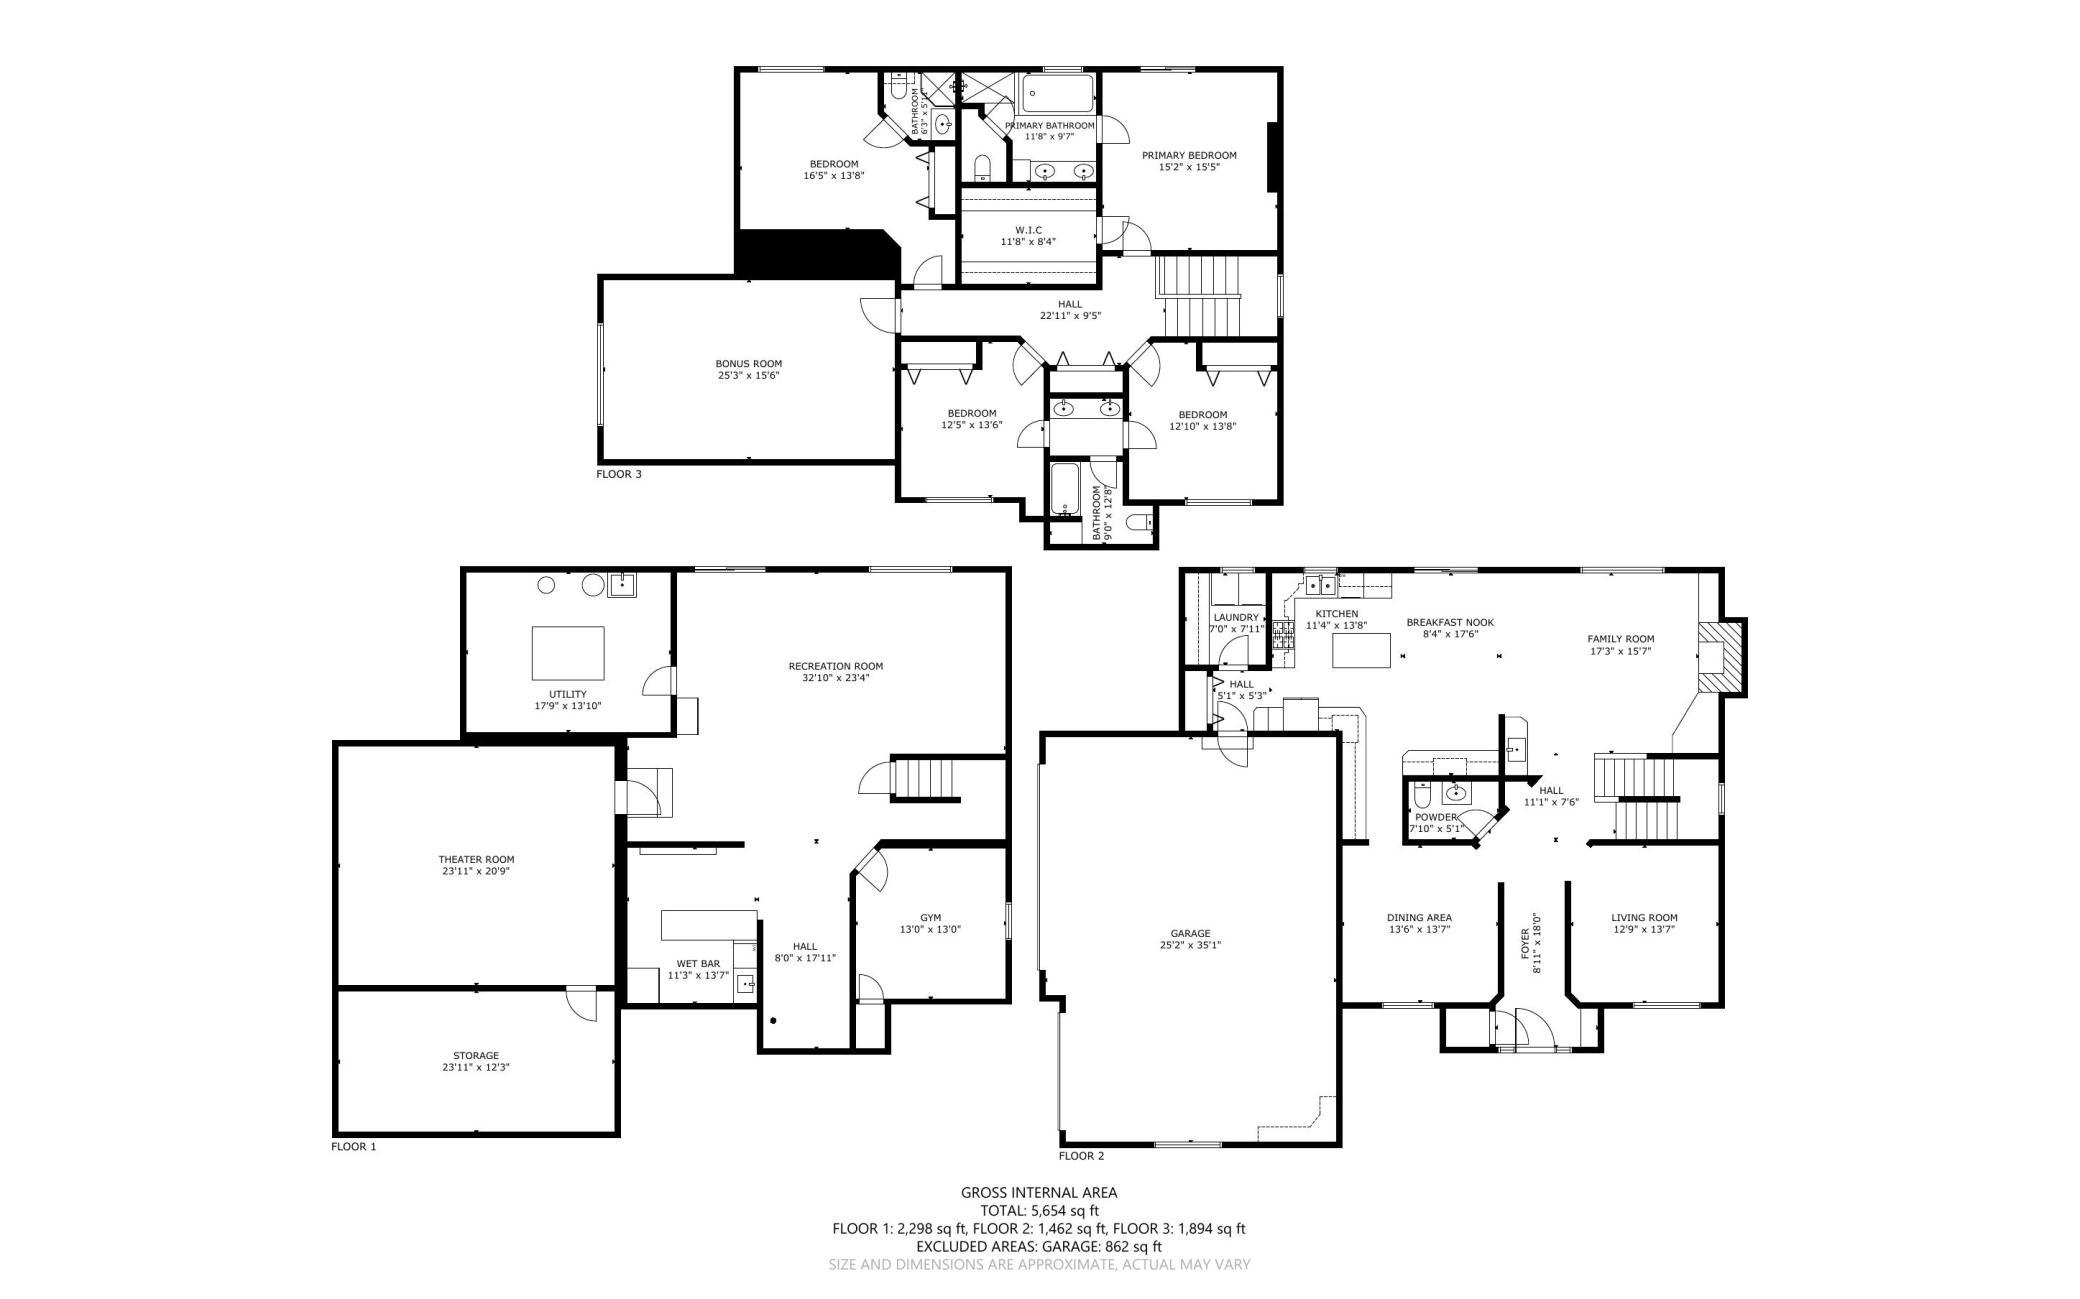
Total area 5,654 Sq.Ft.
Lot Area 3.49 Acres
Living area 4,029 Sq.Ft.
MLS® ID 7102419
Year Built 2006
School District St. Francis
Type Residential
Status Sold
Exterior
Stories 2
Air conditioning Central Air
Heat type Forced Air
Disability Features None
Water Source Well
Garage Space 3.0
Sewer Septic System Compliant - Yes
Parking Attached Garage, Garage Door Opener
Roof Age Over 8 Years
Finance
Sales Price $650,000
Real Estate Tax $6,113 yearly

360 Virtual Tour

Take a tour of this property

Work With Katrina

Partner with a Minneapolis real estate expert who brings honesty, energy, and a people-first approach to every step of the journey. Whether you're buying your first home, investing, or making your next move, Katrina is here to make the process seamless, successful, and even fun along the way.