Leave a Message

Thank you for your message. I will be in touch with you shortly.

2410 E 43rd Street
2410 E 43rd Street
2410 E 43rd Street
2410 E 43rd Street
2410 E 43rd Street
2410 E 43rd Street
2410 E 43rd Street
2410 E 43rd Street
2410 E 43rd Street
2410 E 43rd Street
2410 E 43rd Street
2410 E 43rd Street
2410 E 43rd Street
2410 E 43rd Street
2410 E 43rd Street
2410 E 43rd Street
2410 E 43rd Street
2410 E 43rd Street
2410 E 43rd Street
2410 E 43rd Street
2410 E 43rd Street
2410 E 43rd Street
2410 E 43rd Street
2410 E 43rd Street
2410 E 43rd Street
2410 E 43rd Street
2410 E 43rd Street
2410 E 43rd Street
2410 E 43rd Street
2410 E 43rd Street
2410 E 43rd Street
2410 E 43rd Street
2410 E 43rd Street
2410 E 43rd Street
2410 E 43rd Street
2410 E 43rd Street
2410 E 43rd Street
2410 E 43rd Street
2410 E 43rd Street
2410 E 43rd Street
2410 E 43rd Street
2410 E 43rd Street
2410 E 43rd Street
2410 E 43rd Street
2410 E 43rd Street
2410 E 43rd Street
VIEW PHOTOS
Courtesy of RE/MAX Advantage Plus, Listing Contact:  
$665,000

2410 E 43rd Street

3 Beds 2 Baths 2,193 Sq.Ft. 5,227.2 Sq.Ft.

Description

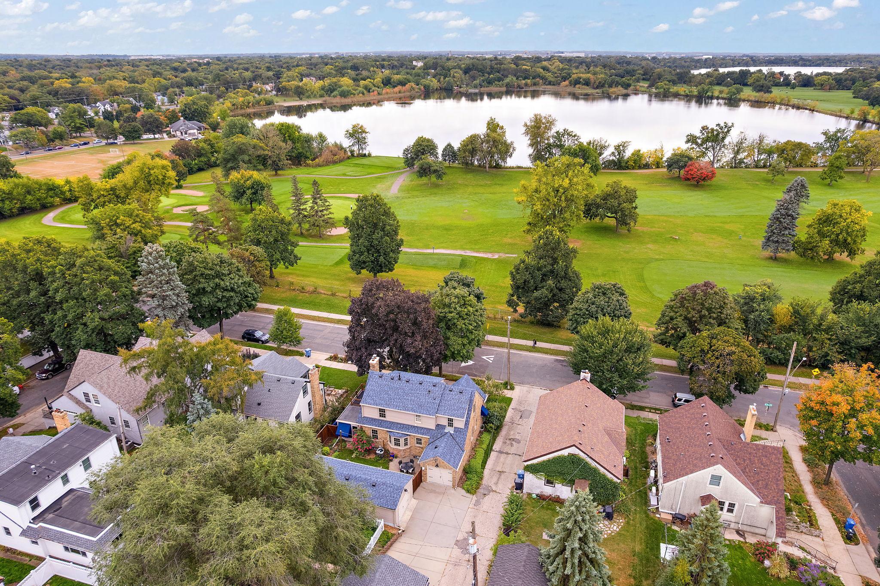
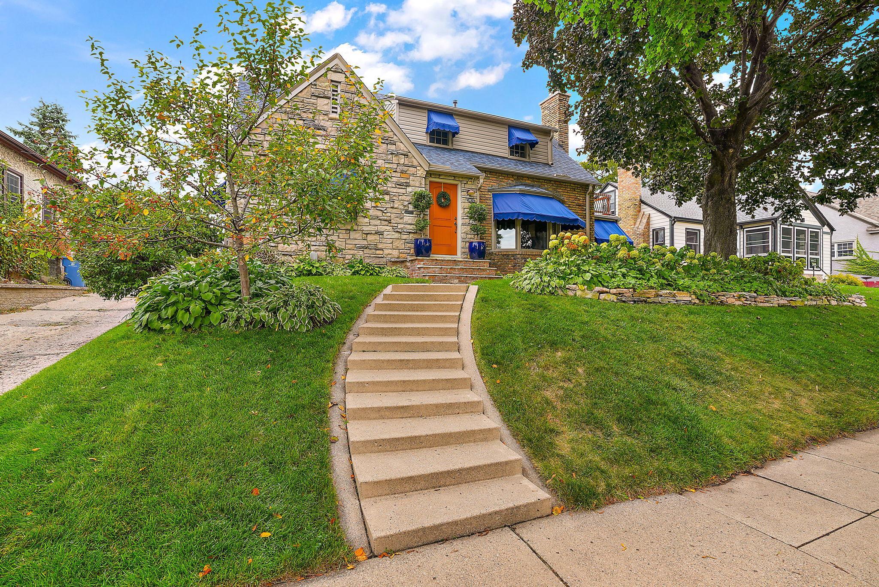
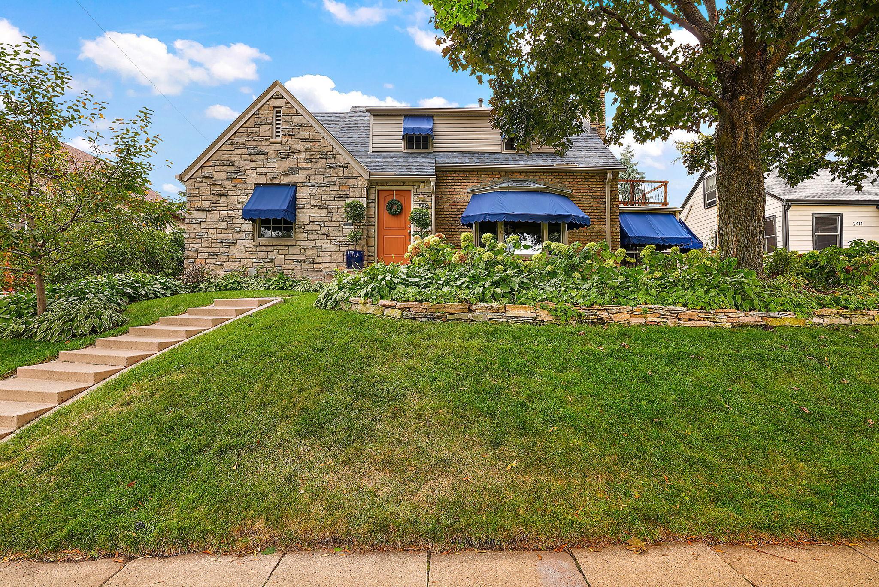
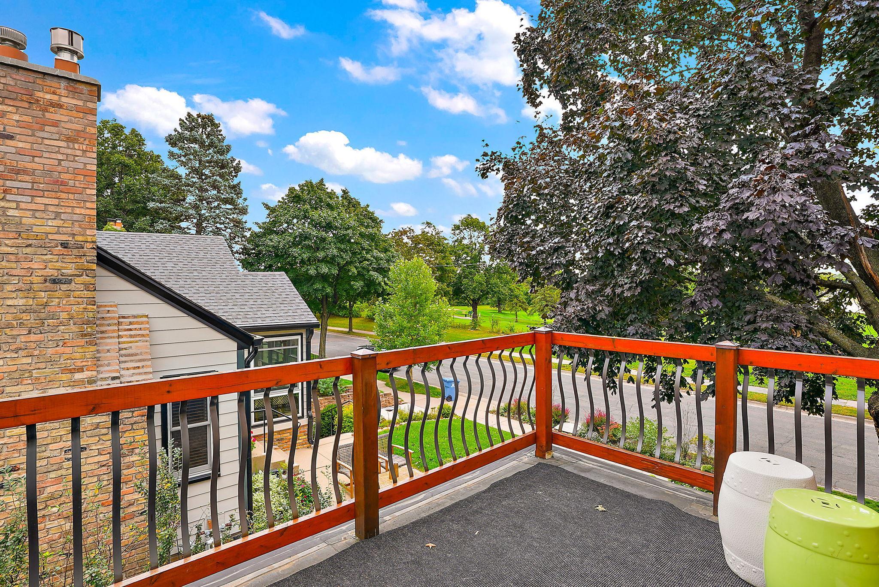
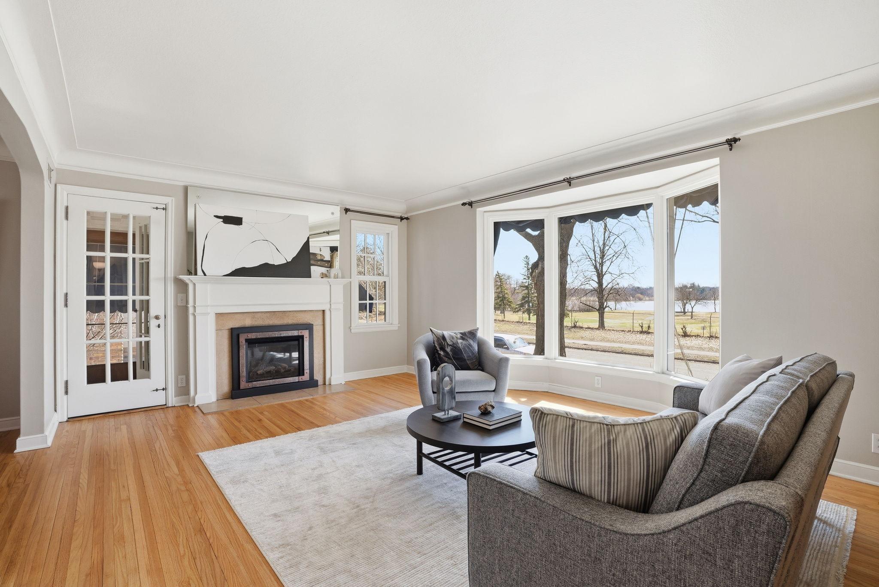
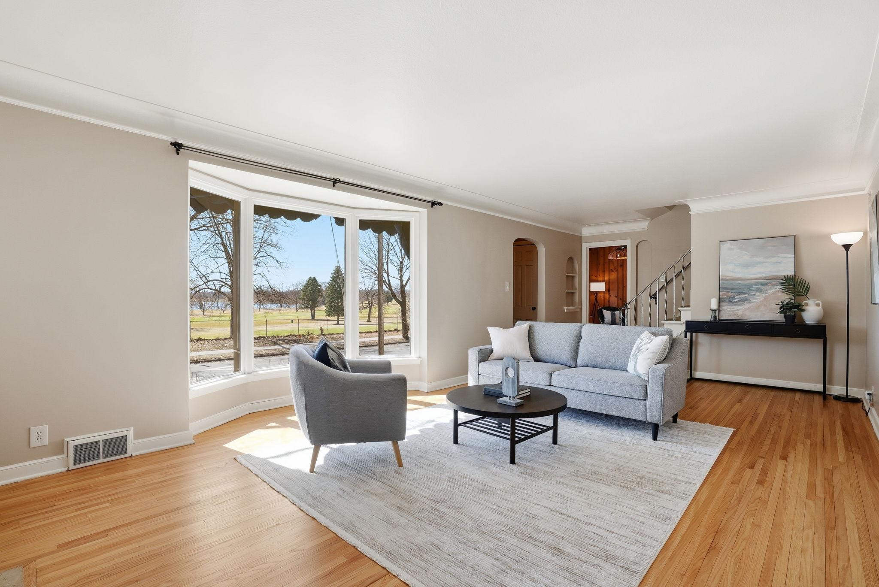
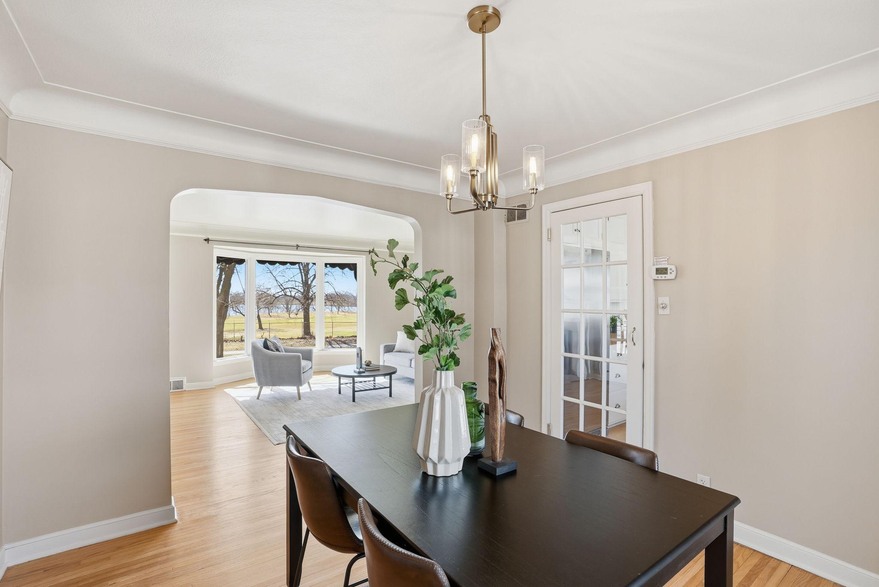
Hilltop views of Hiawatha Golf Course & Lake Hiawatha!
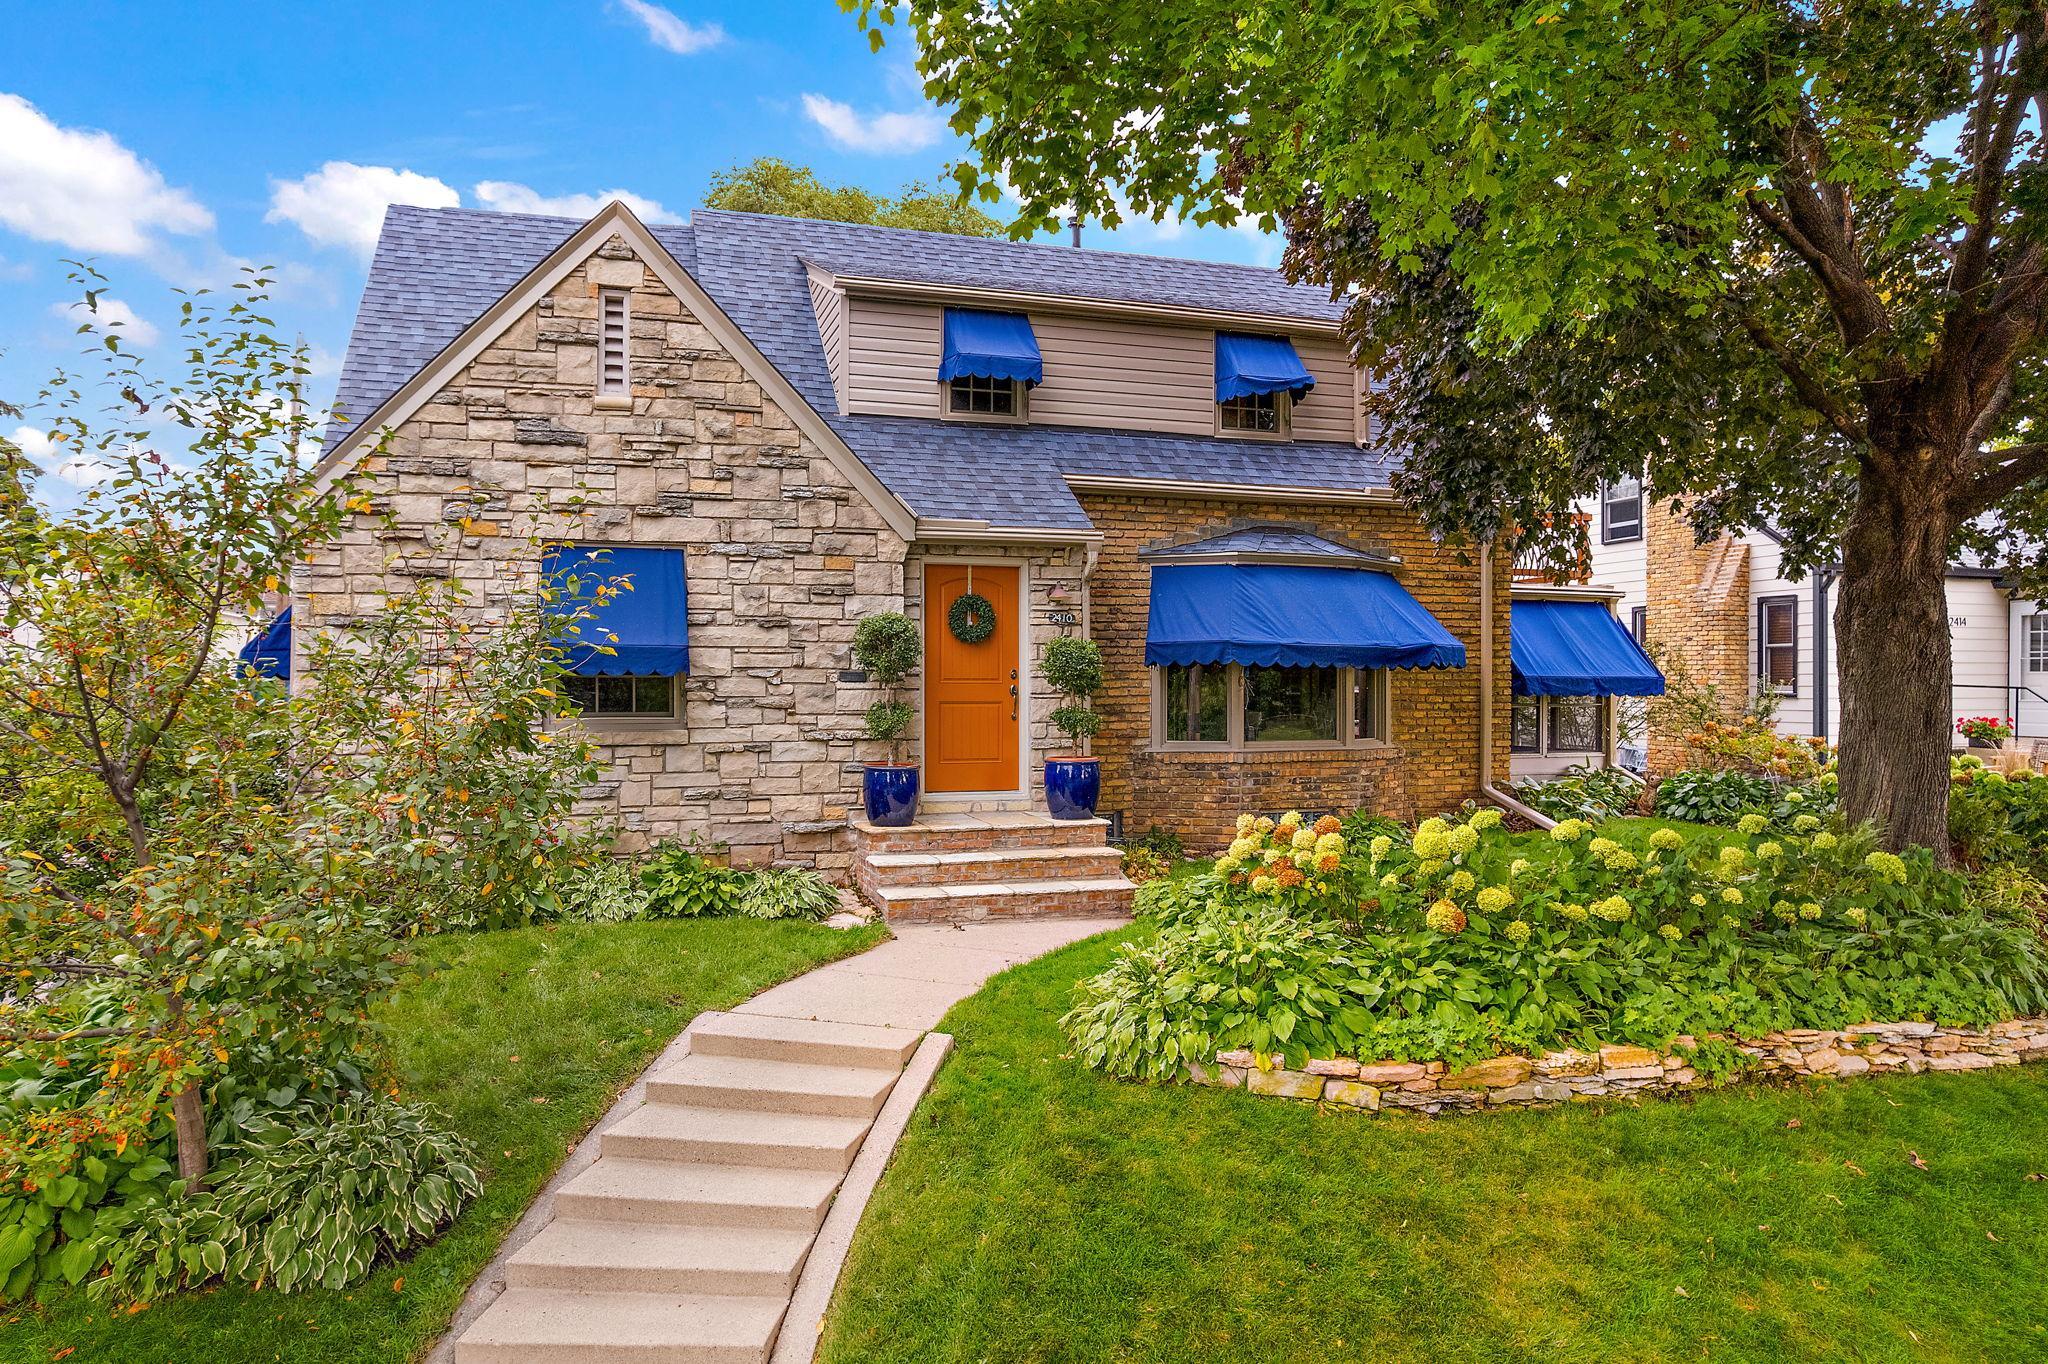
Custom-built in 1941, this south-facing home was designed to capture the scenery.
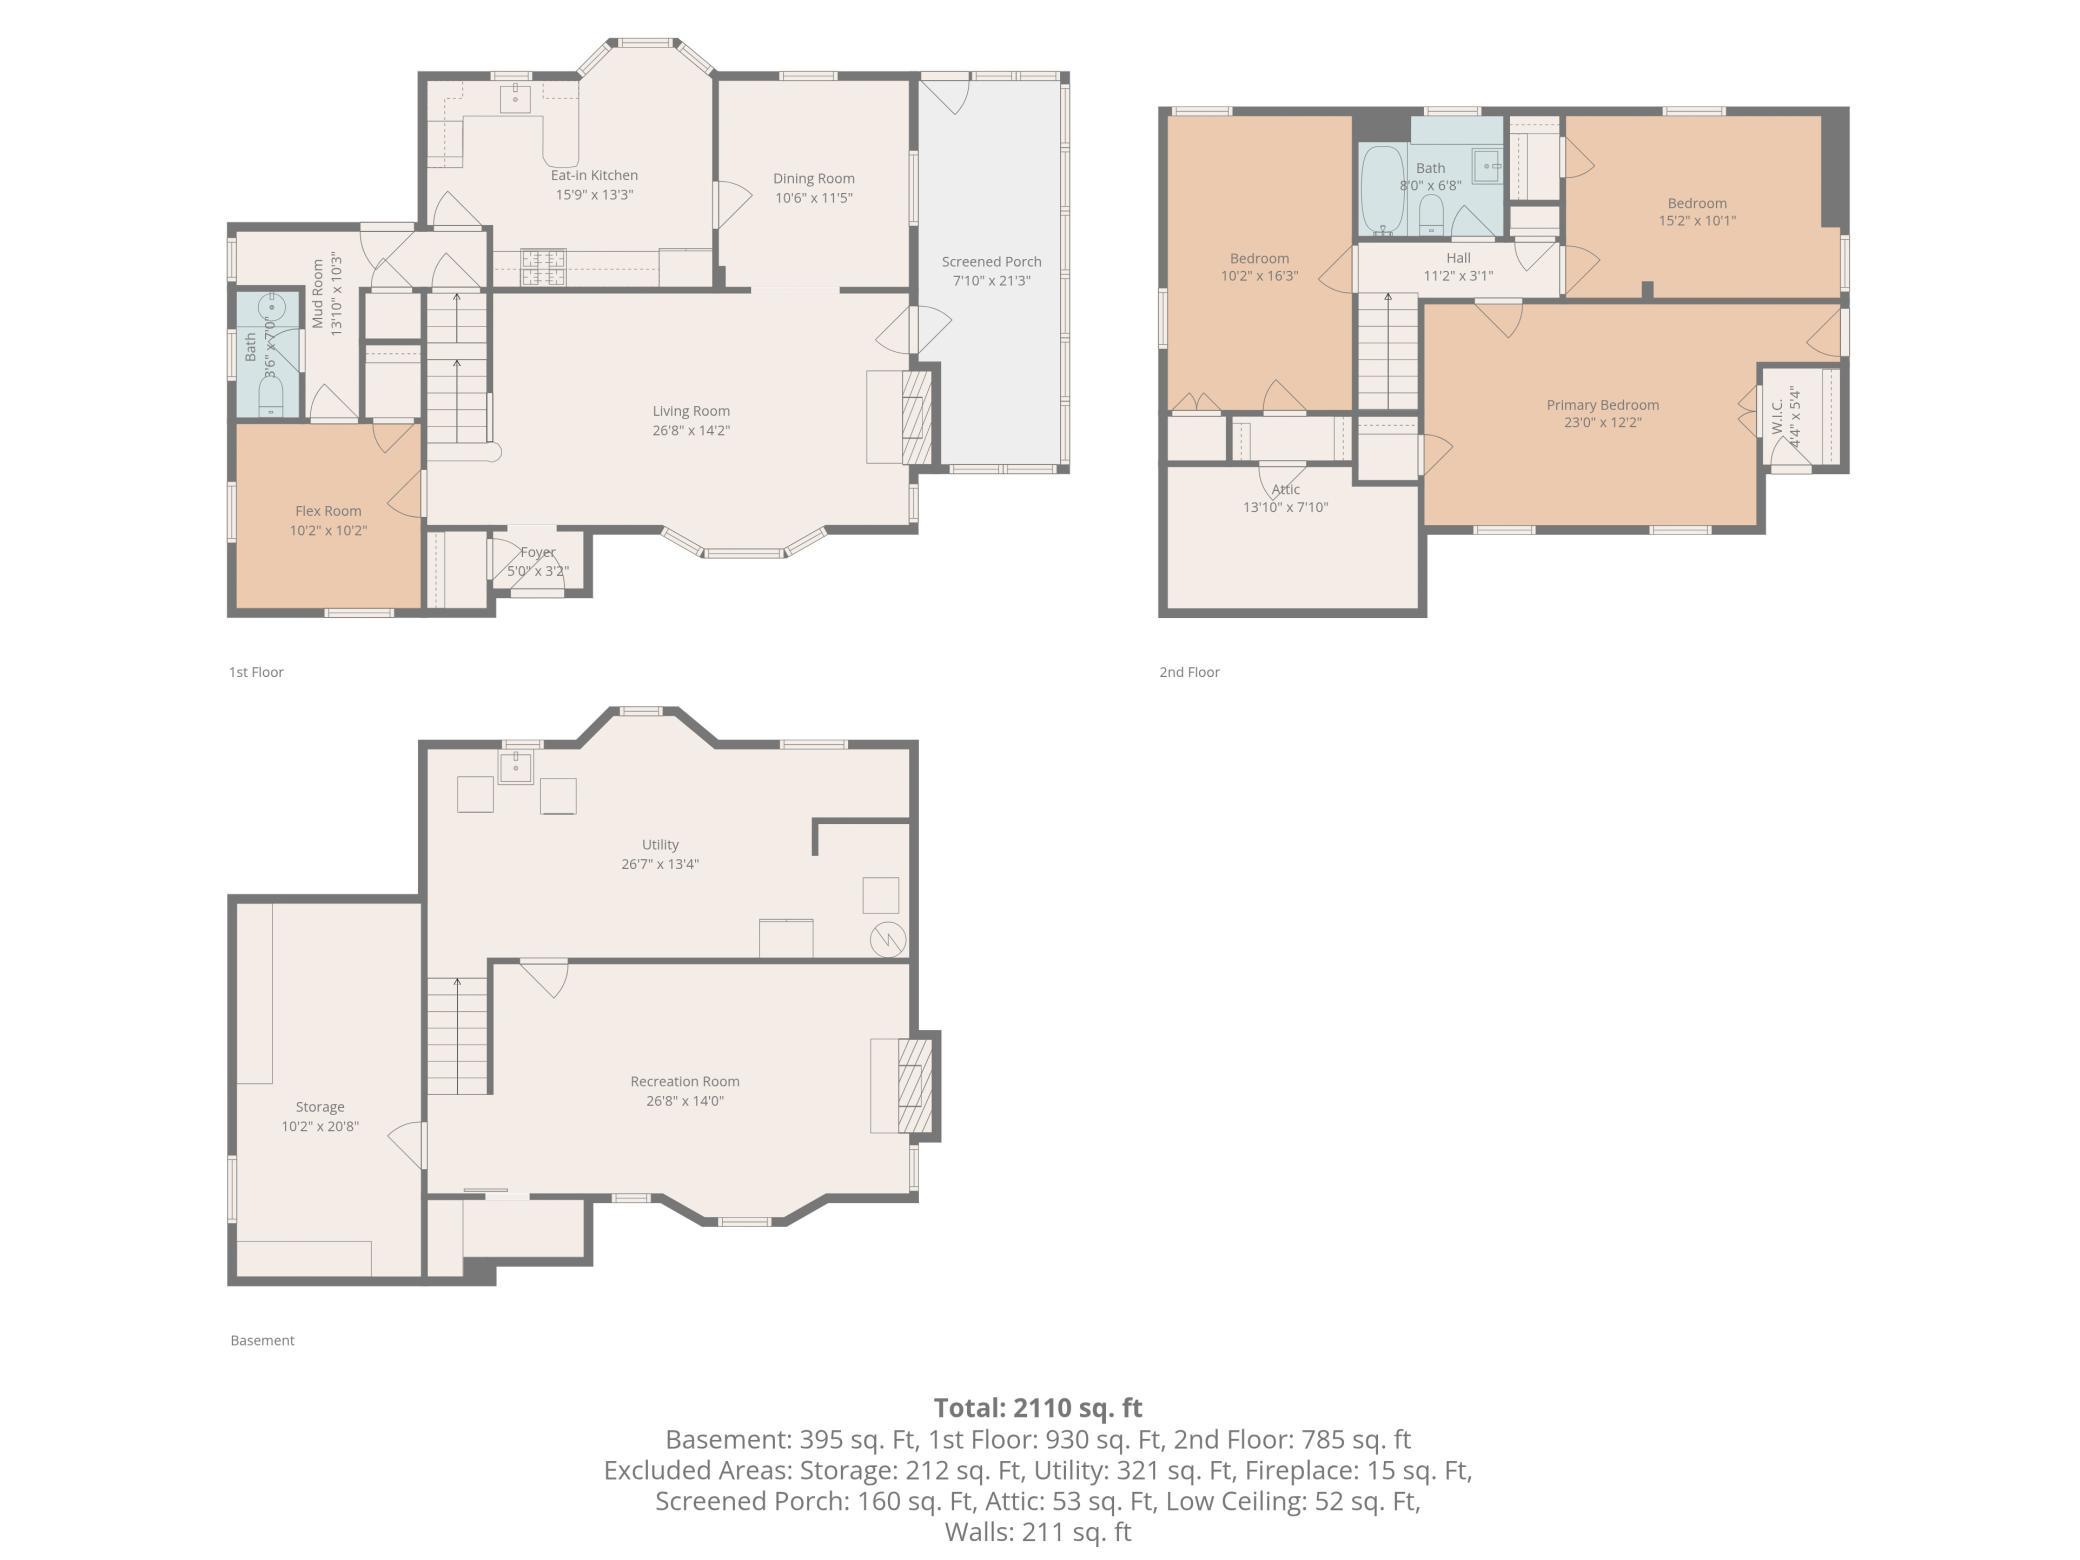
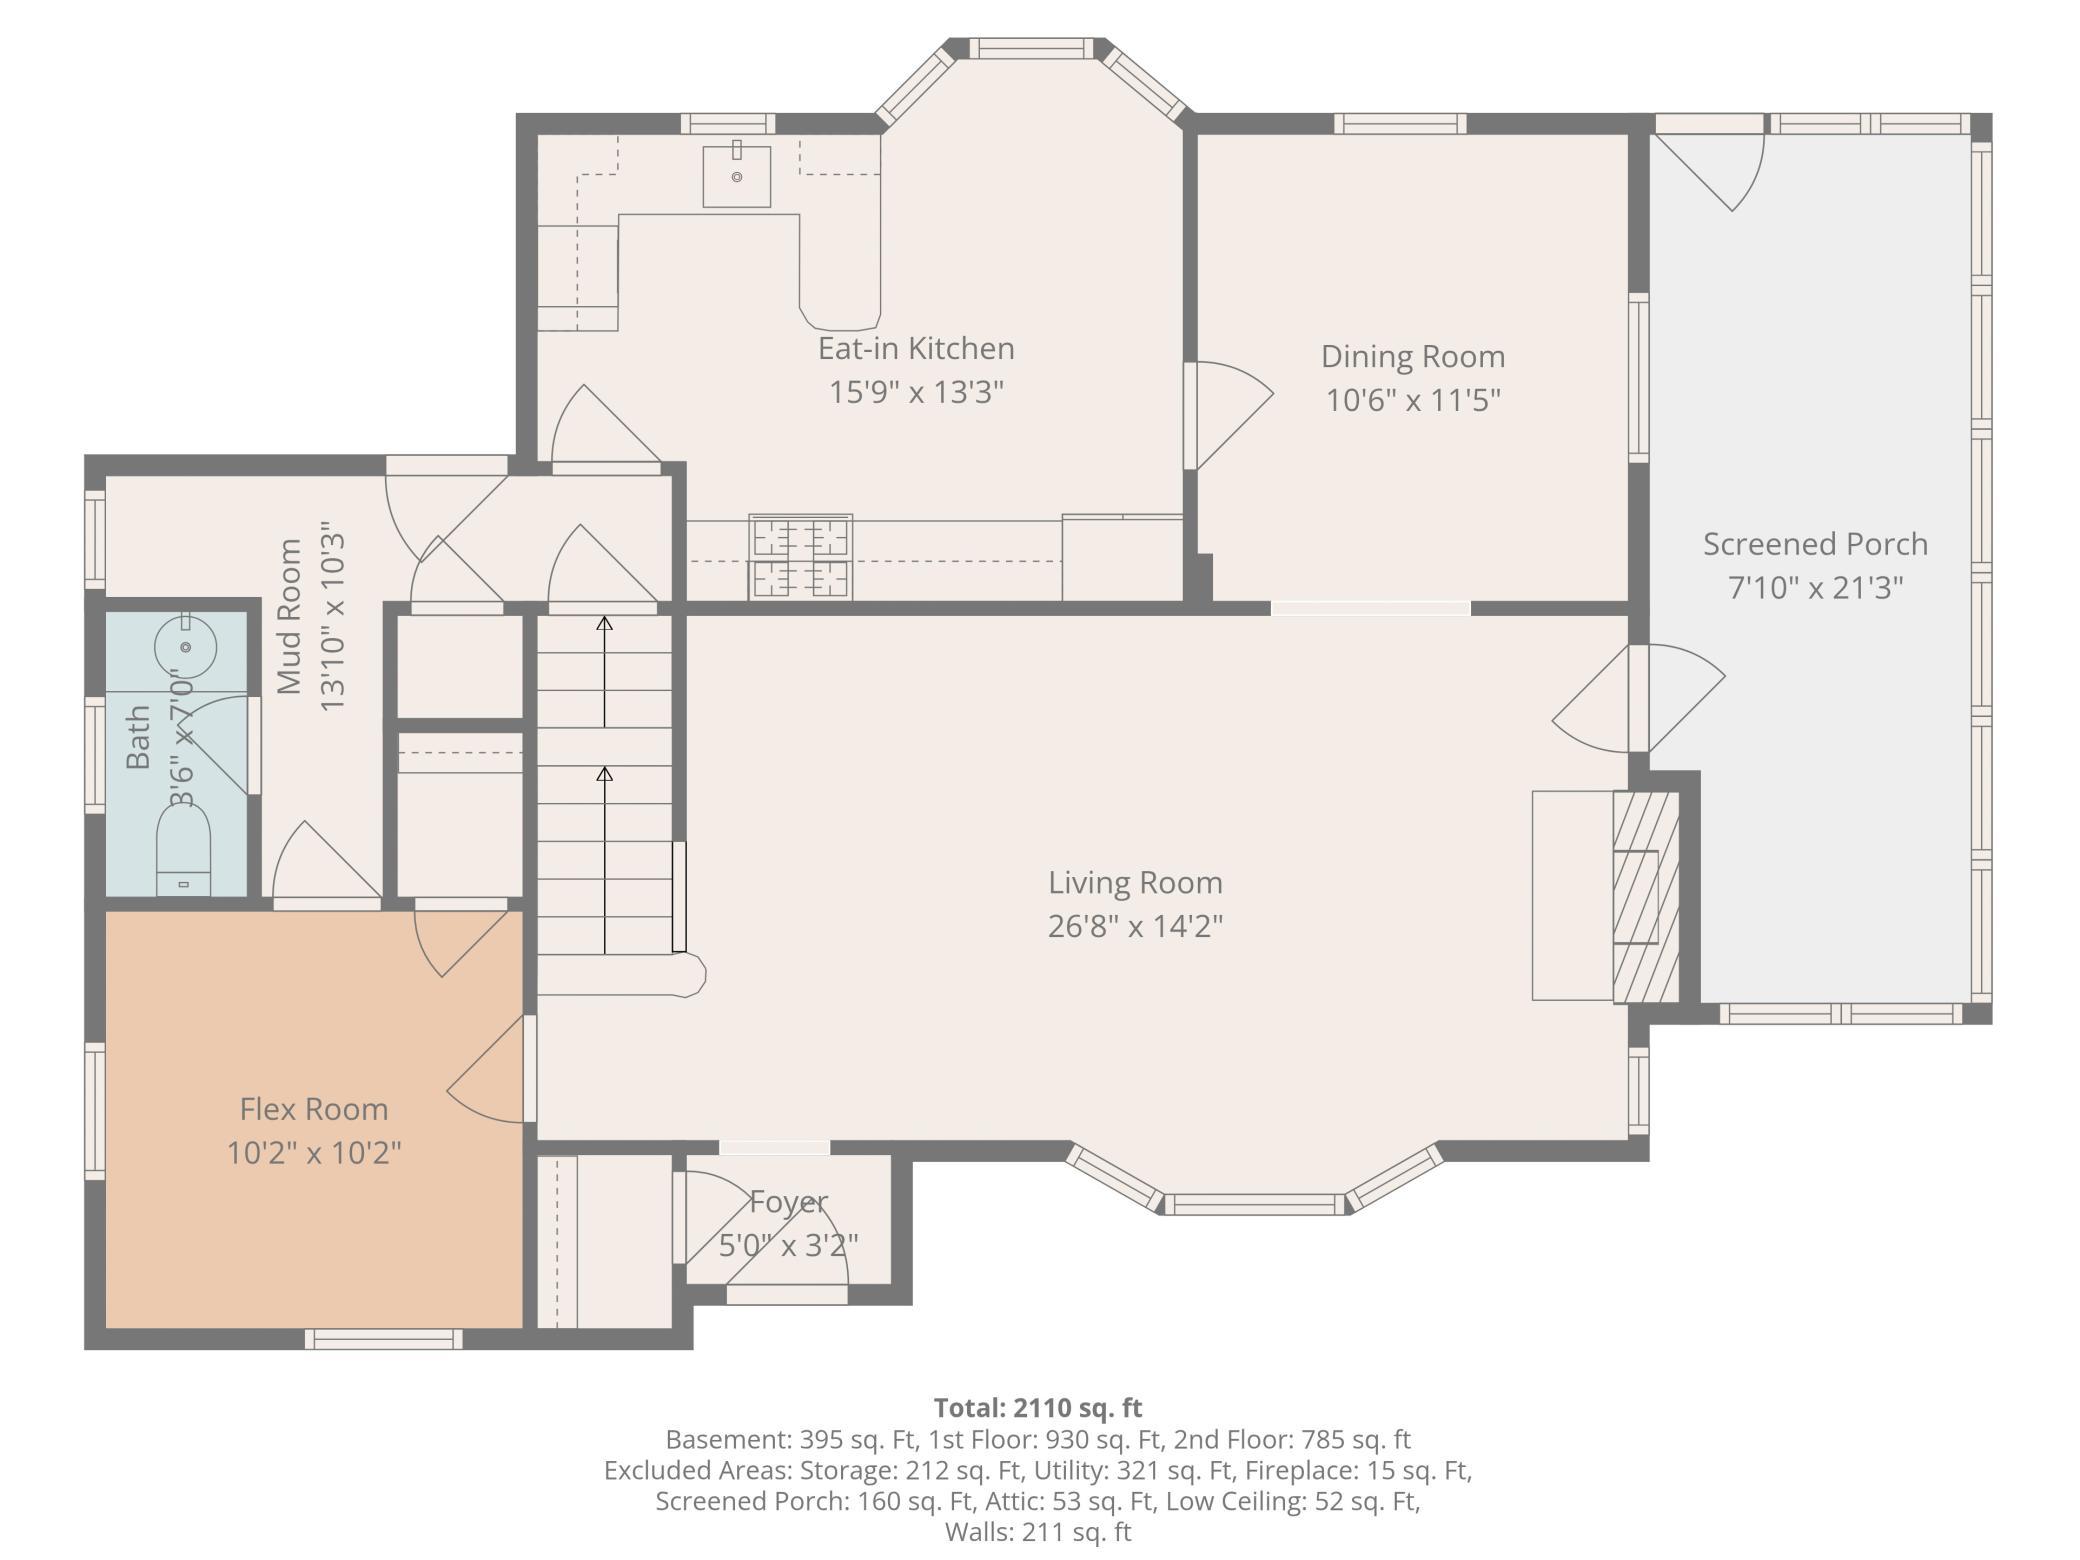
Main Level:
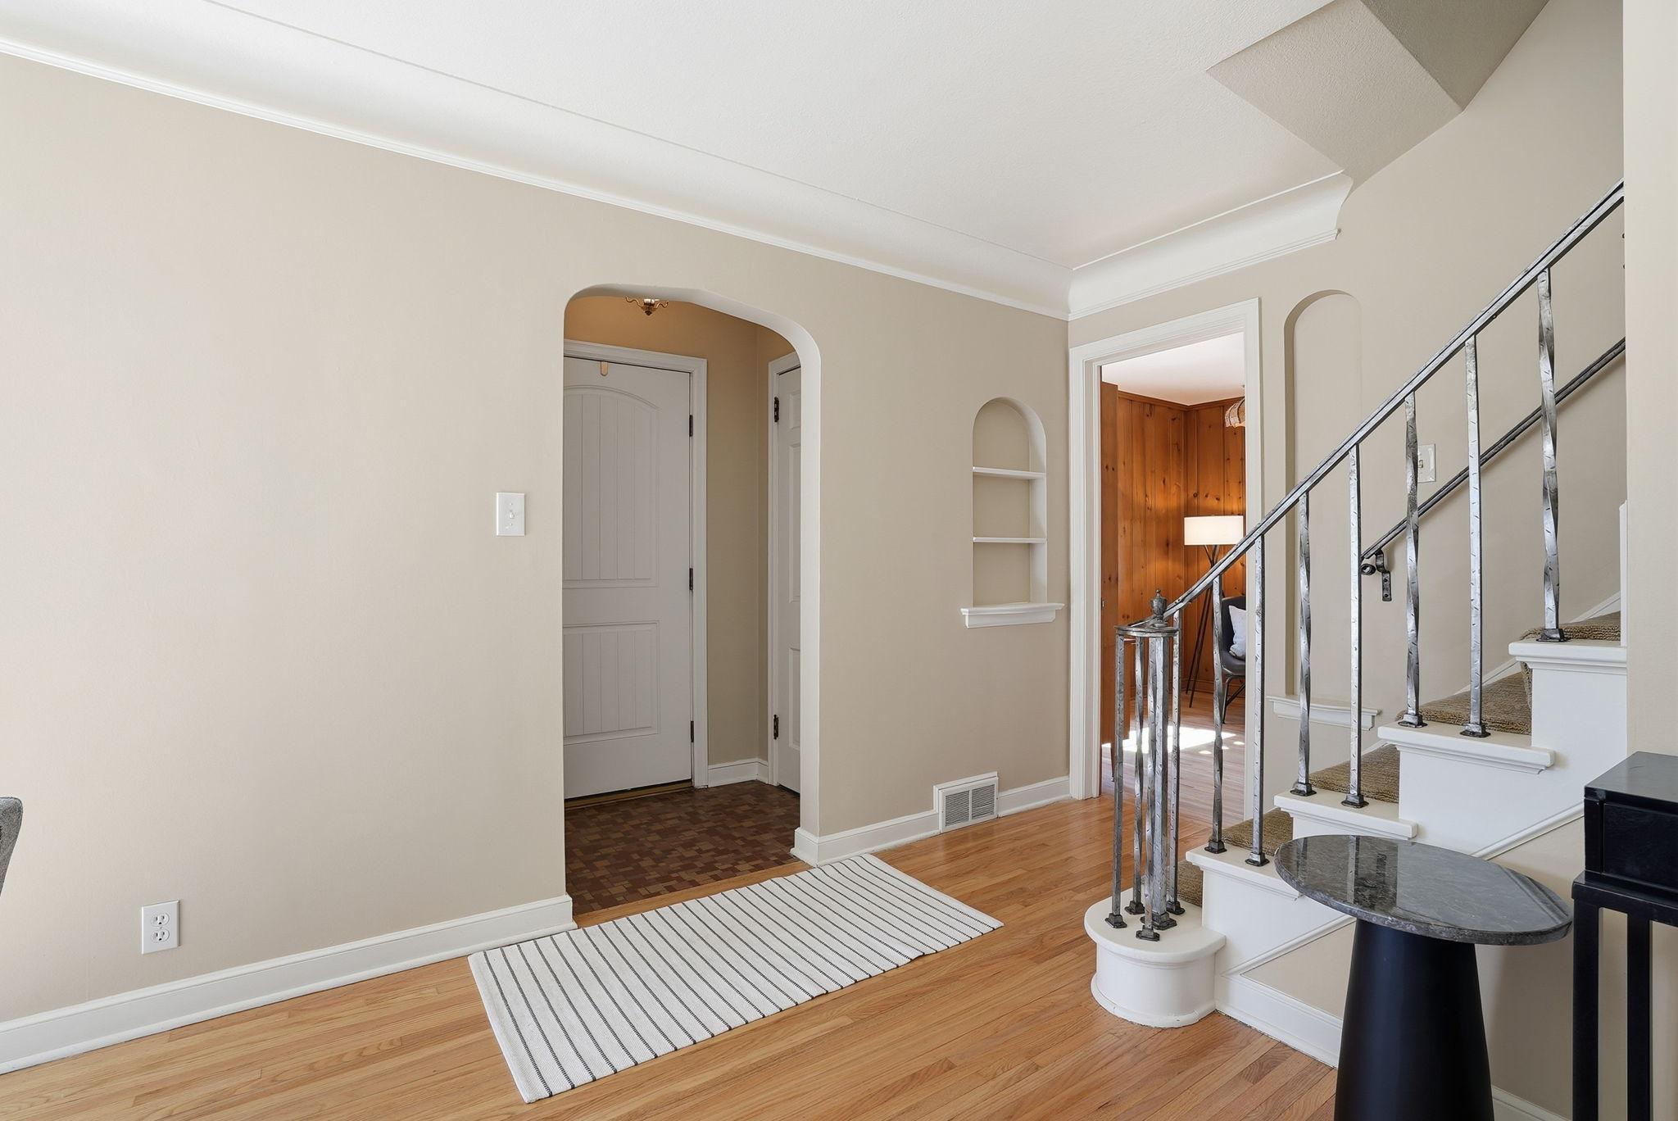
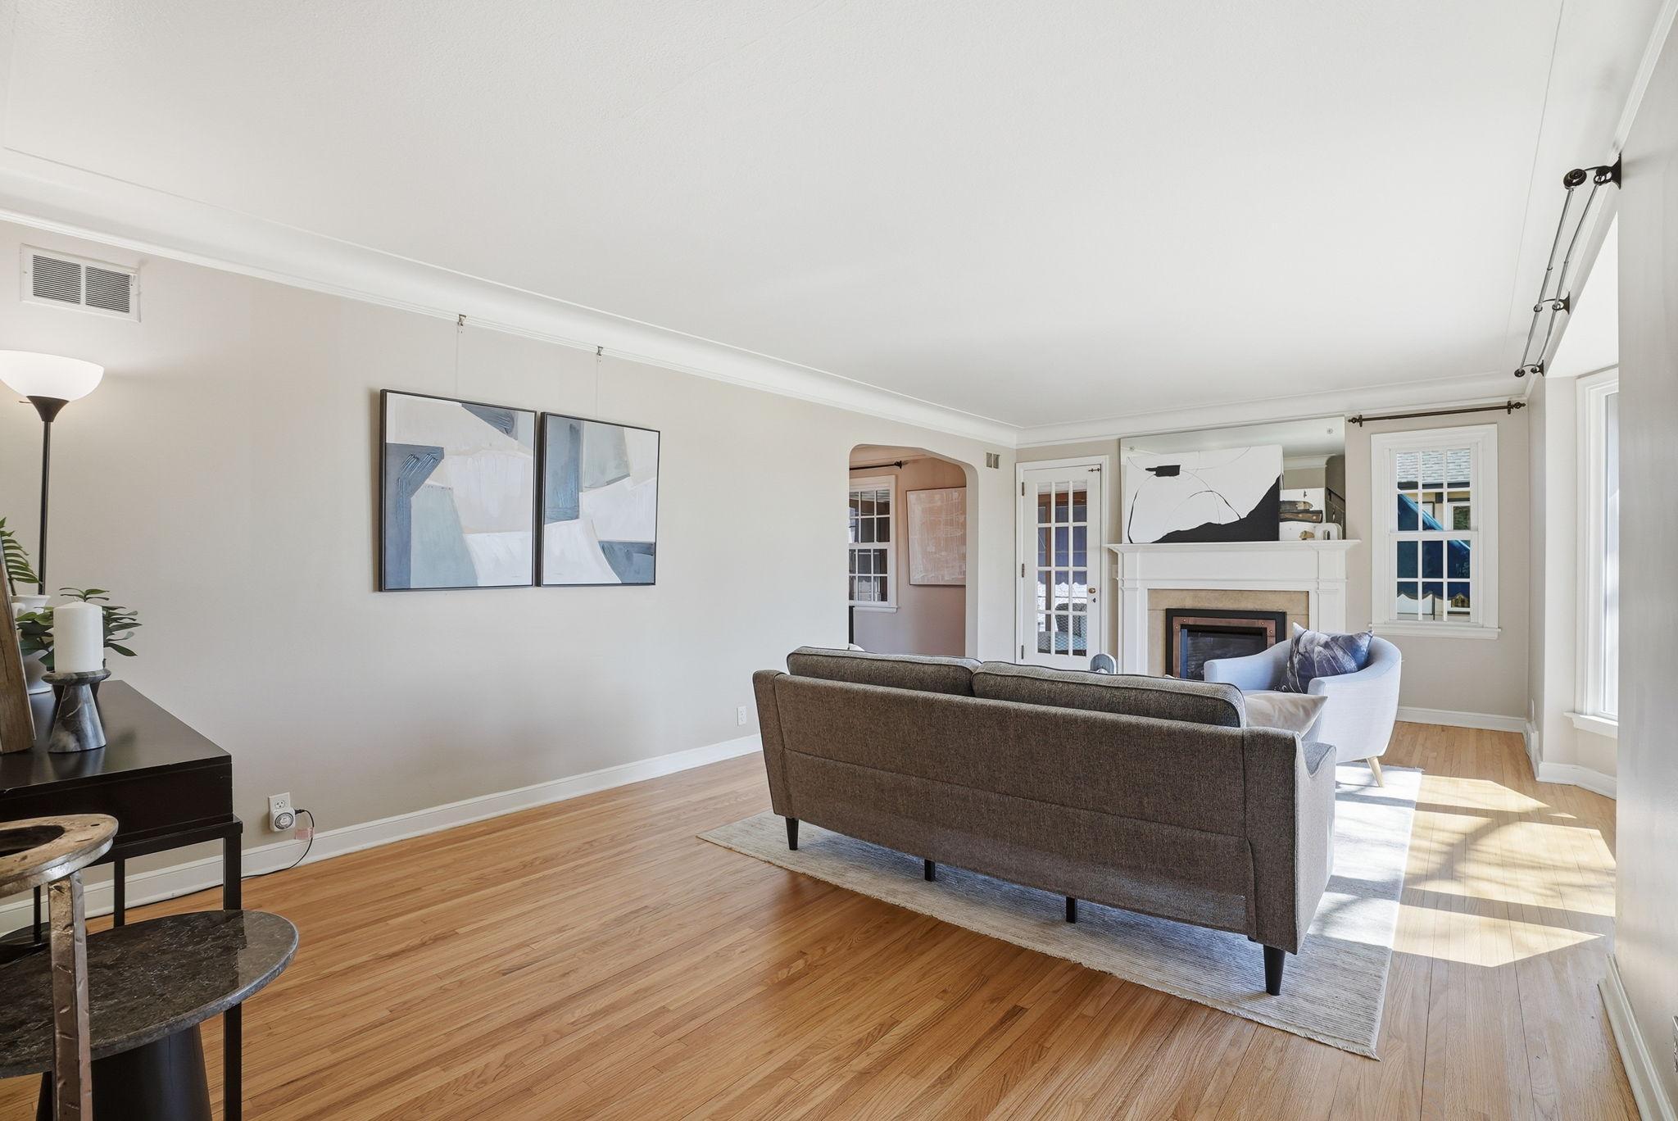
* Living room with bay window & gas fireplace insert
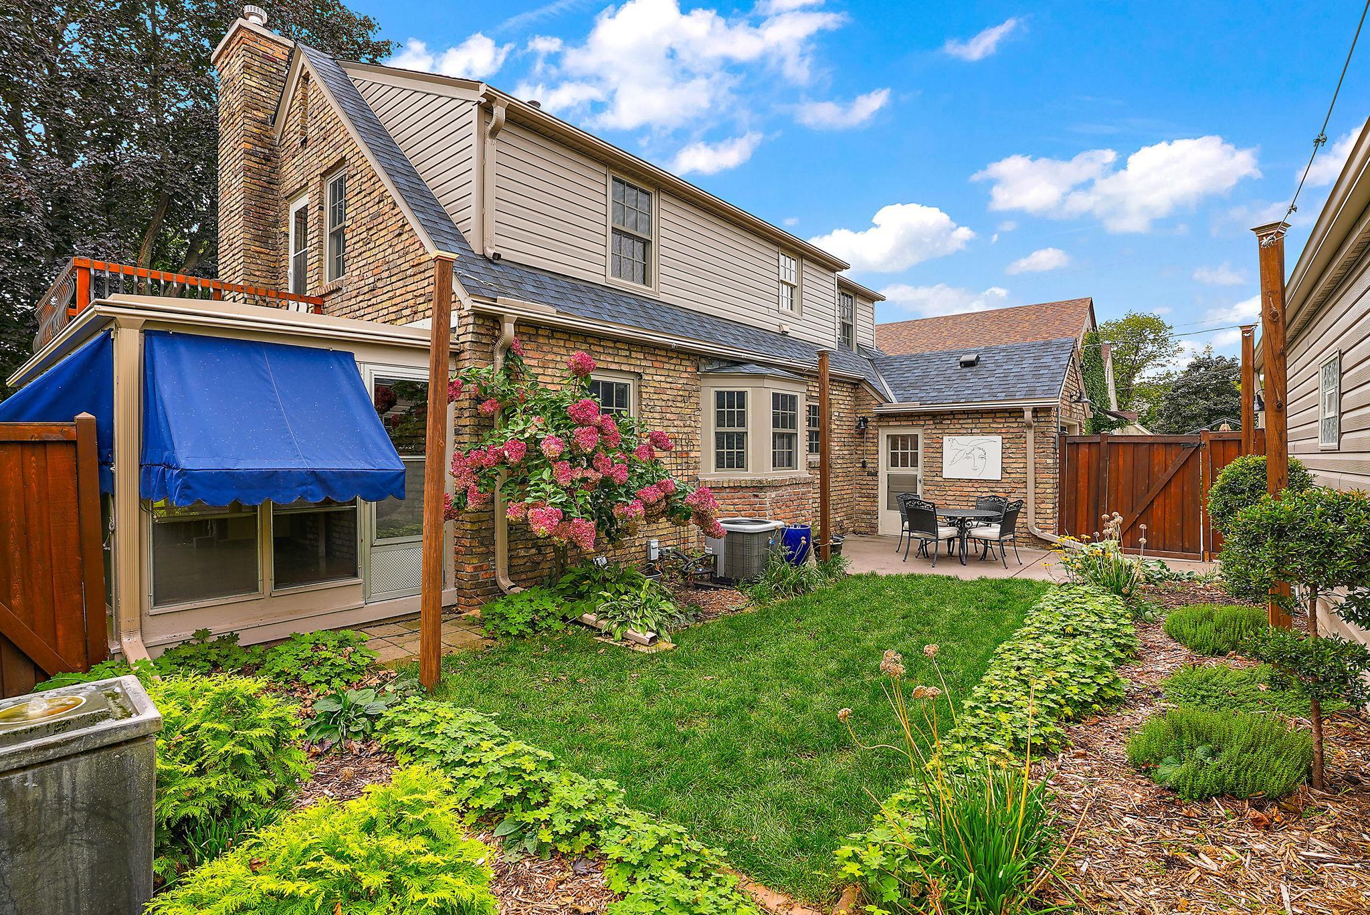
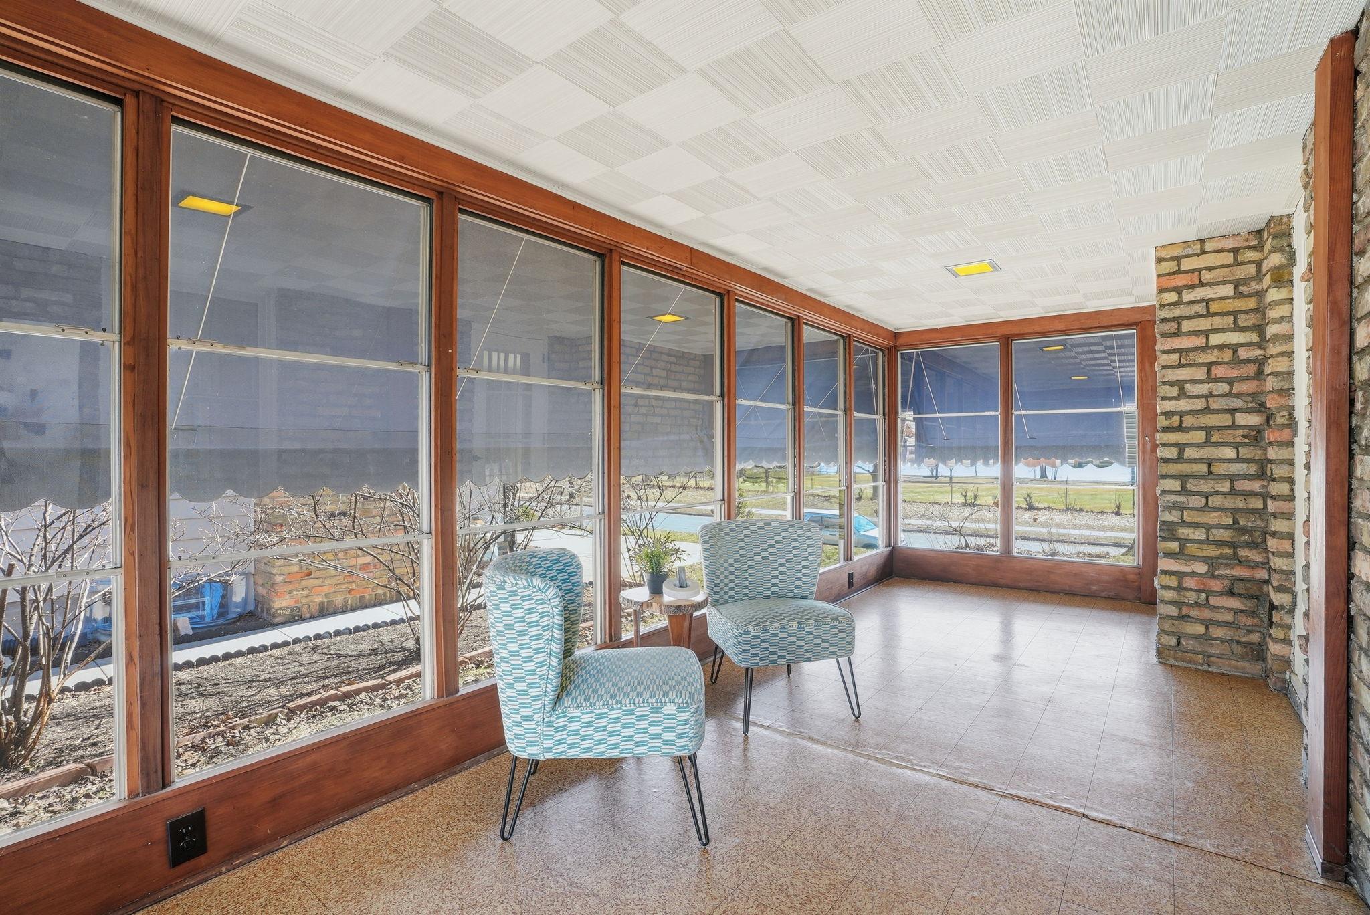
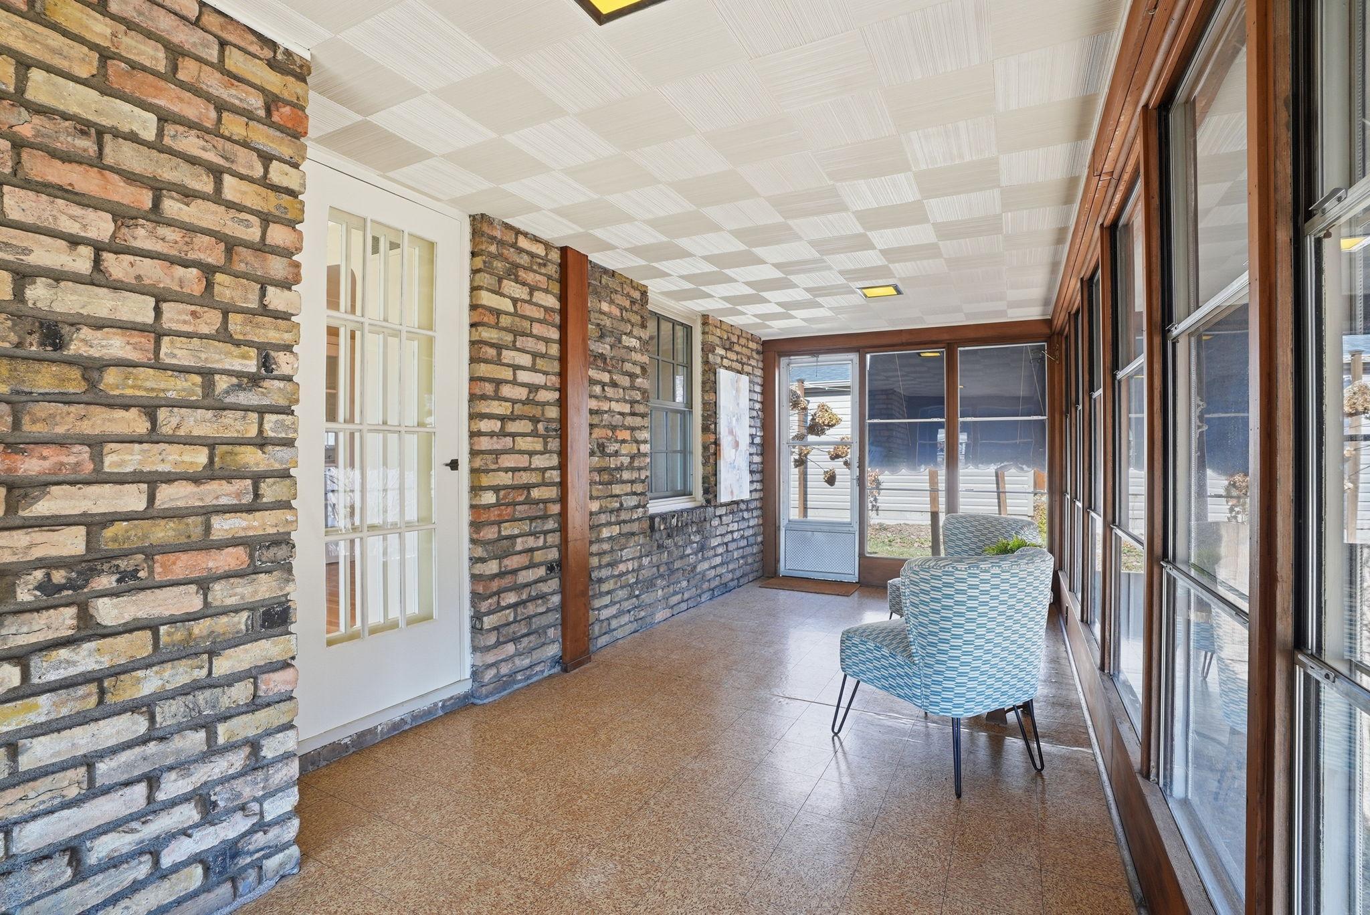
* Three-season porch for extended outdoor living
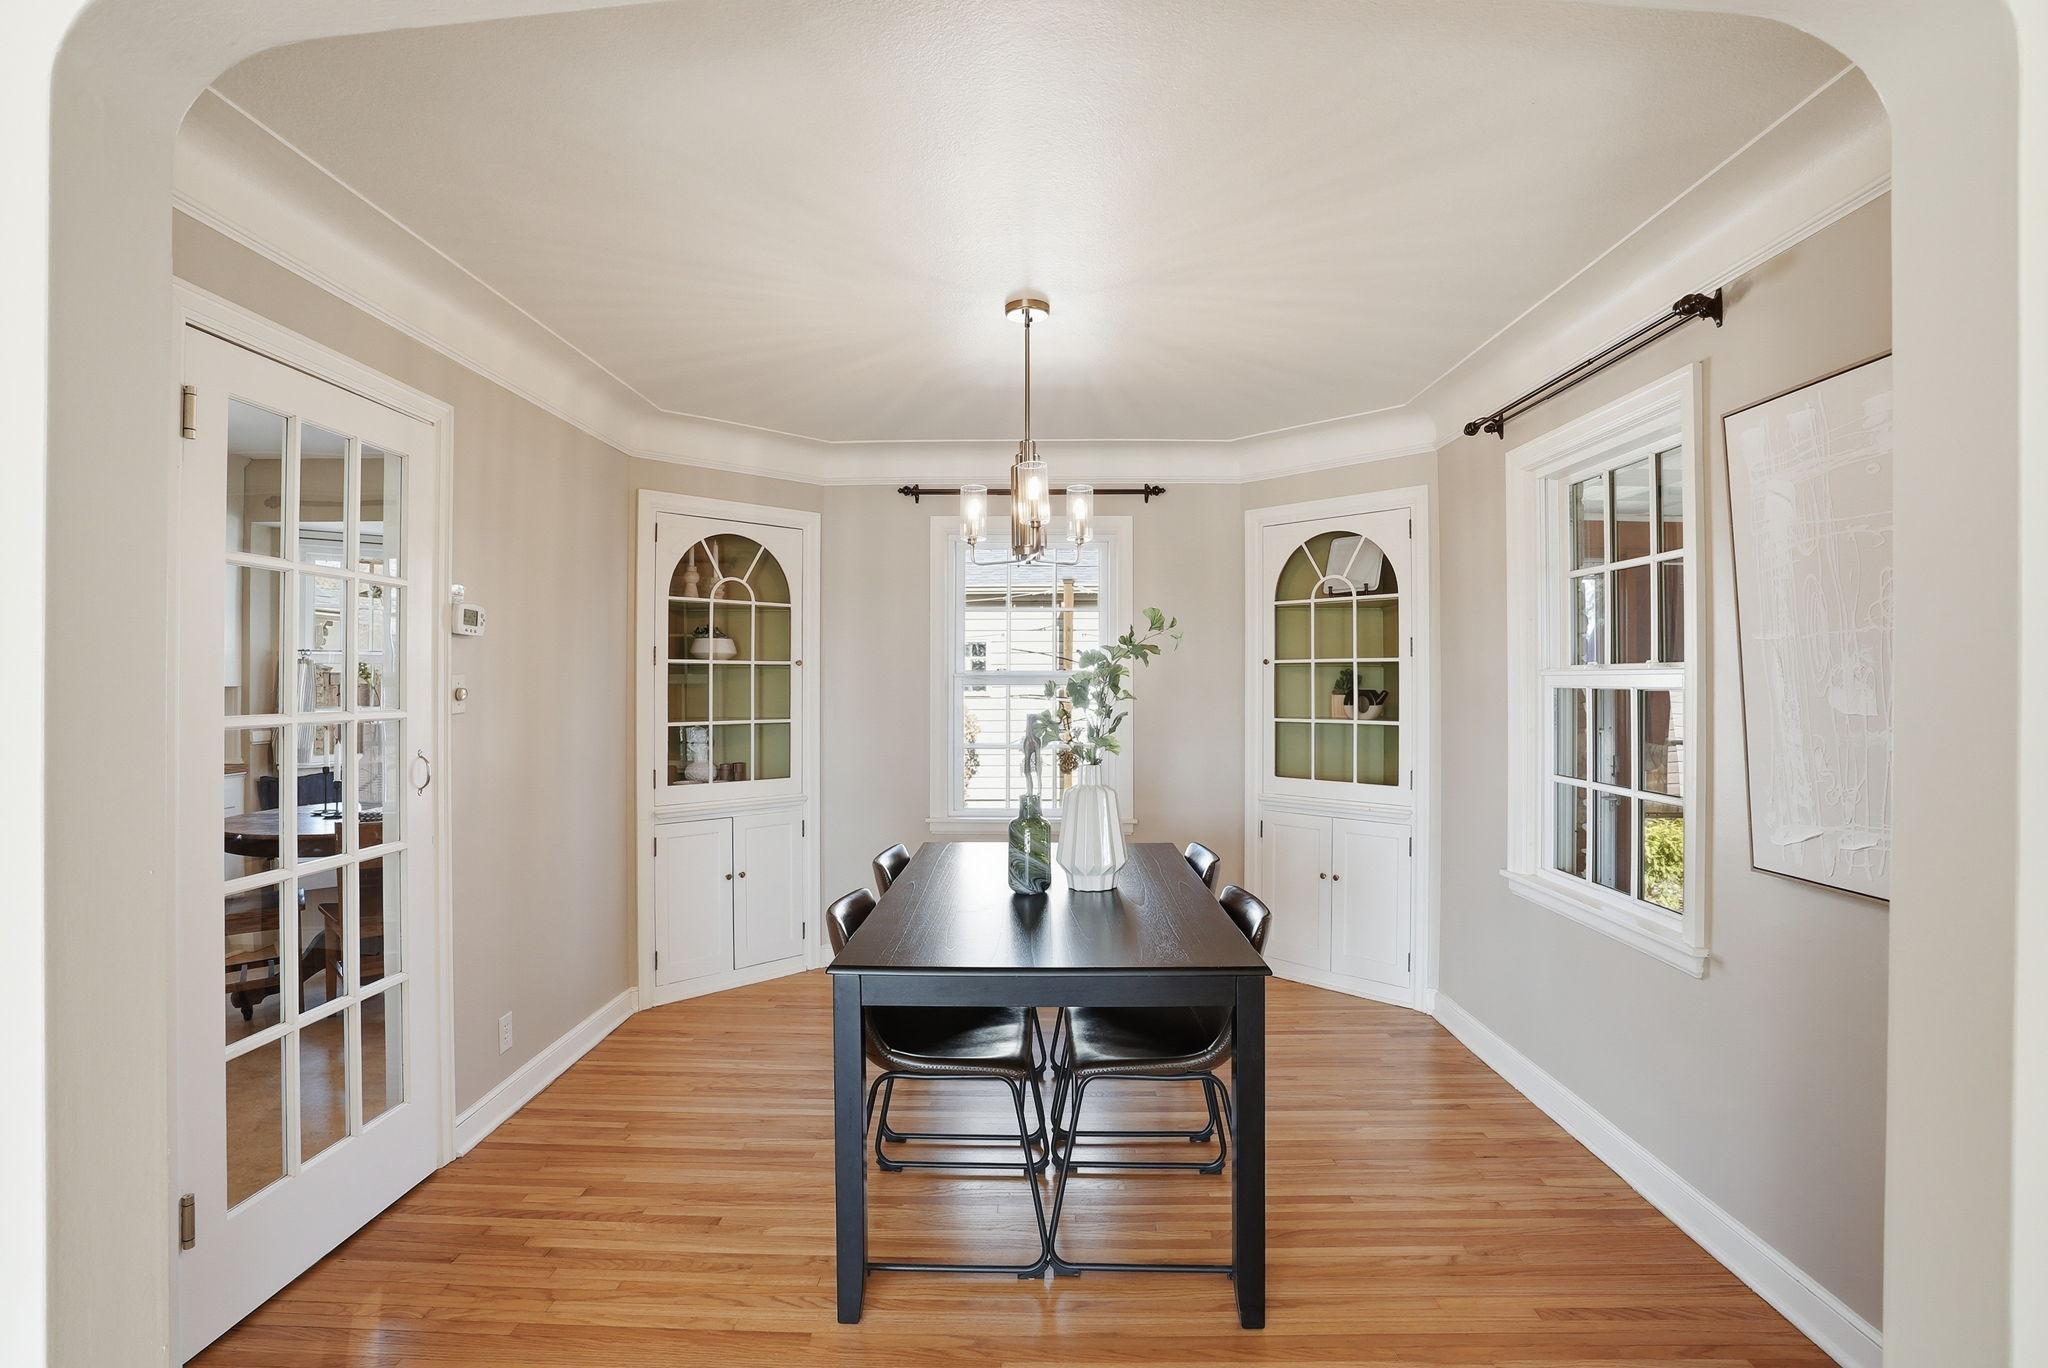
* Formal dining with built-ins
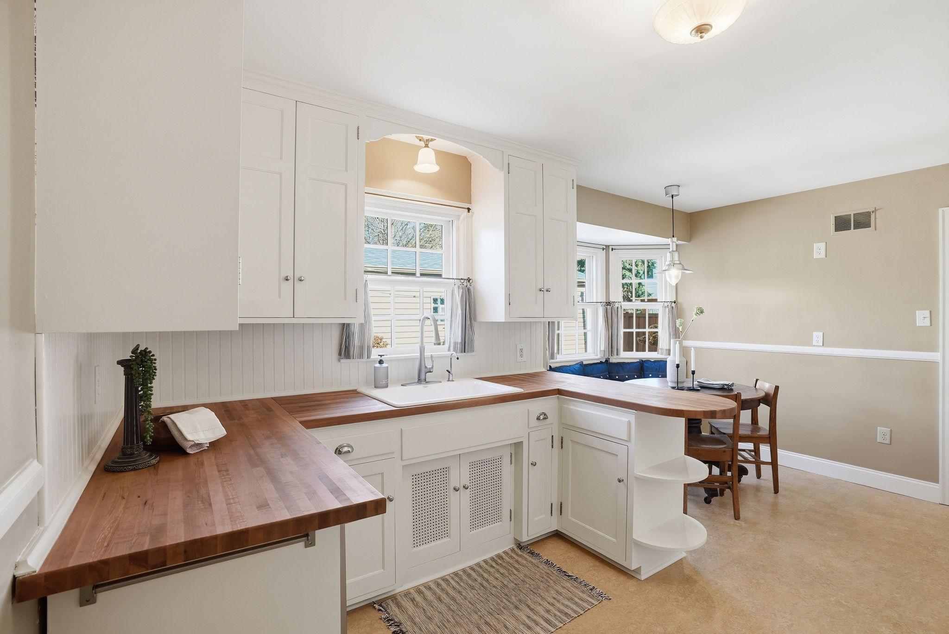
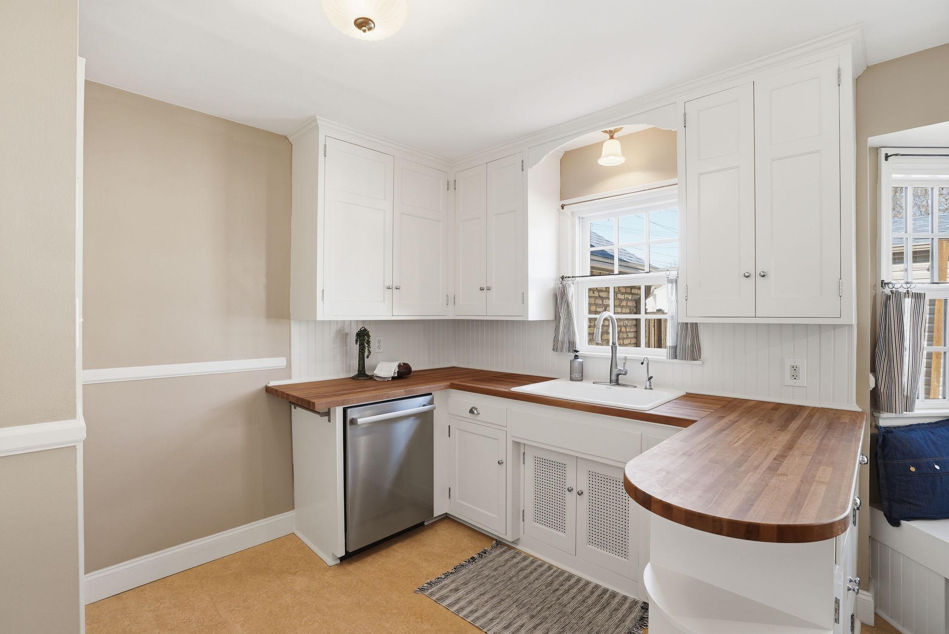
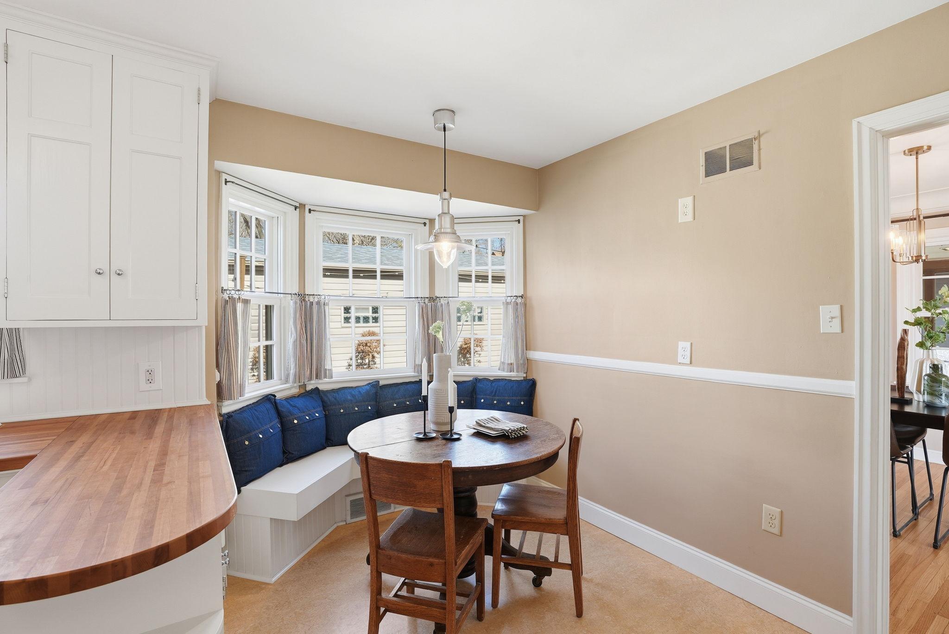
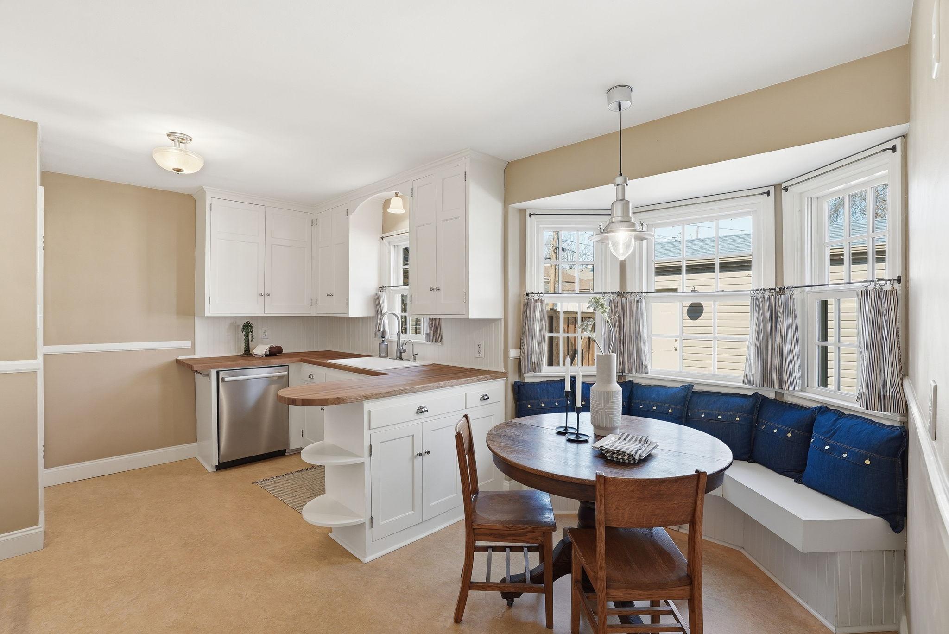
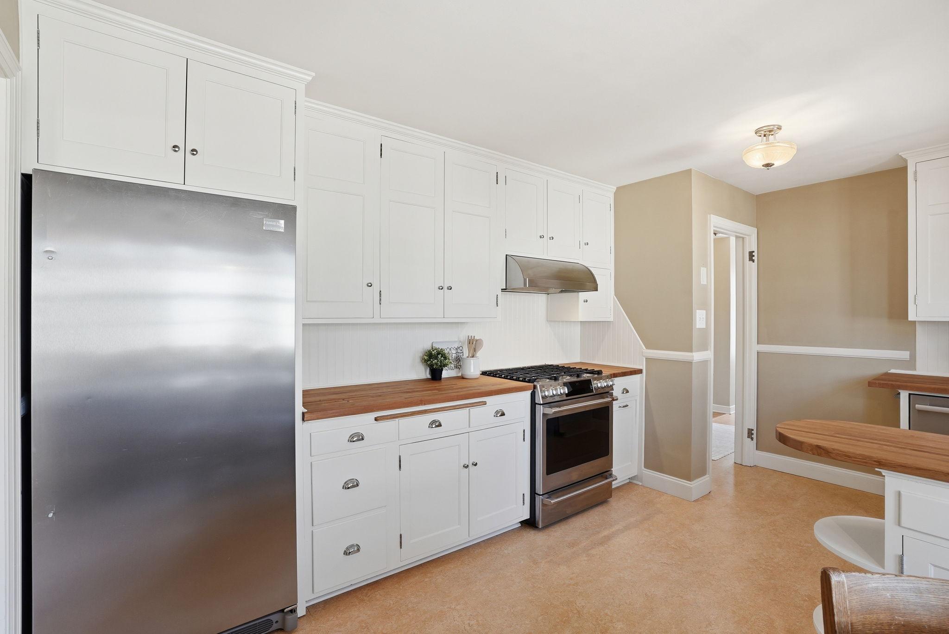
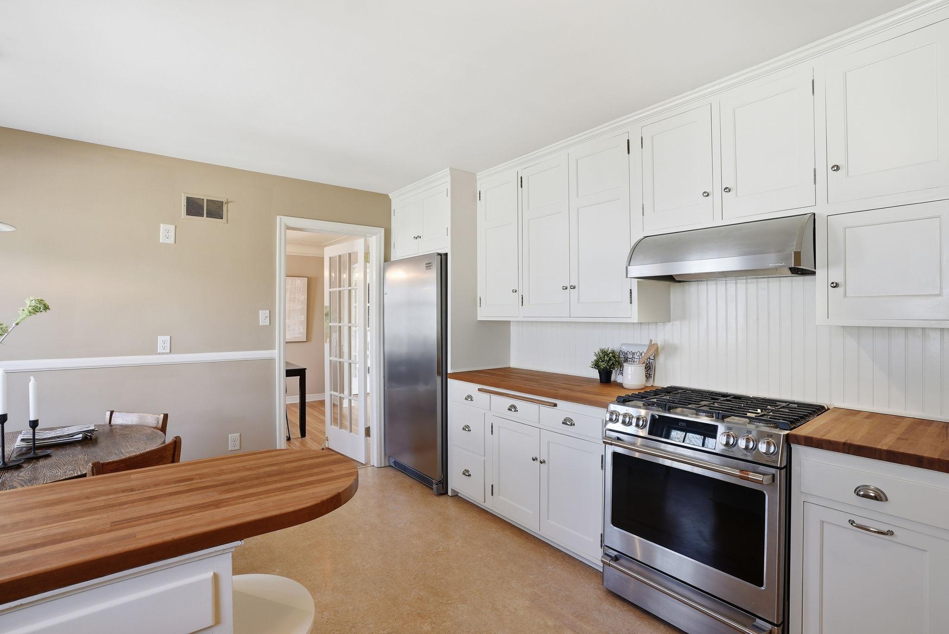
* Kitchen with charming bay-window dining nook
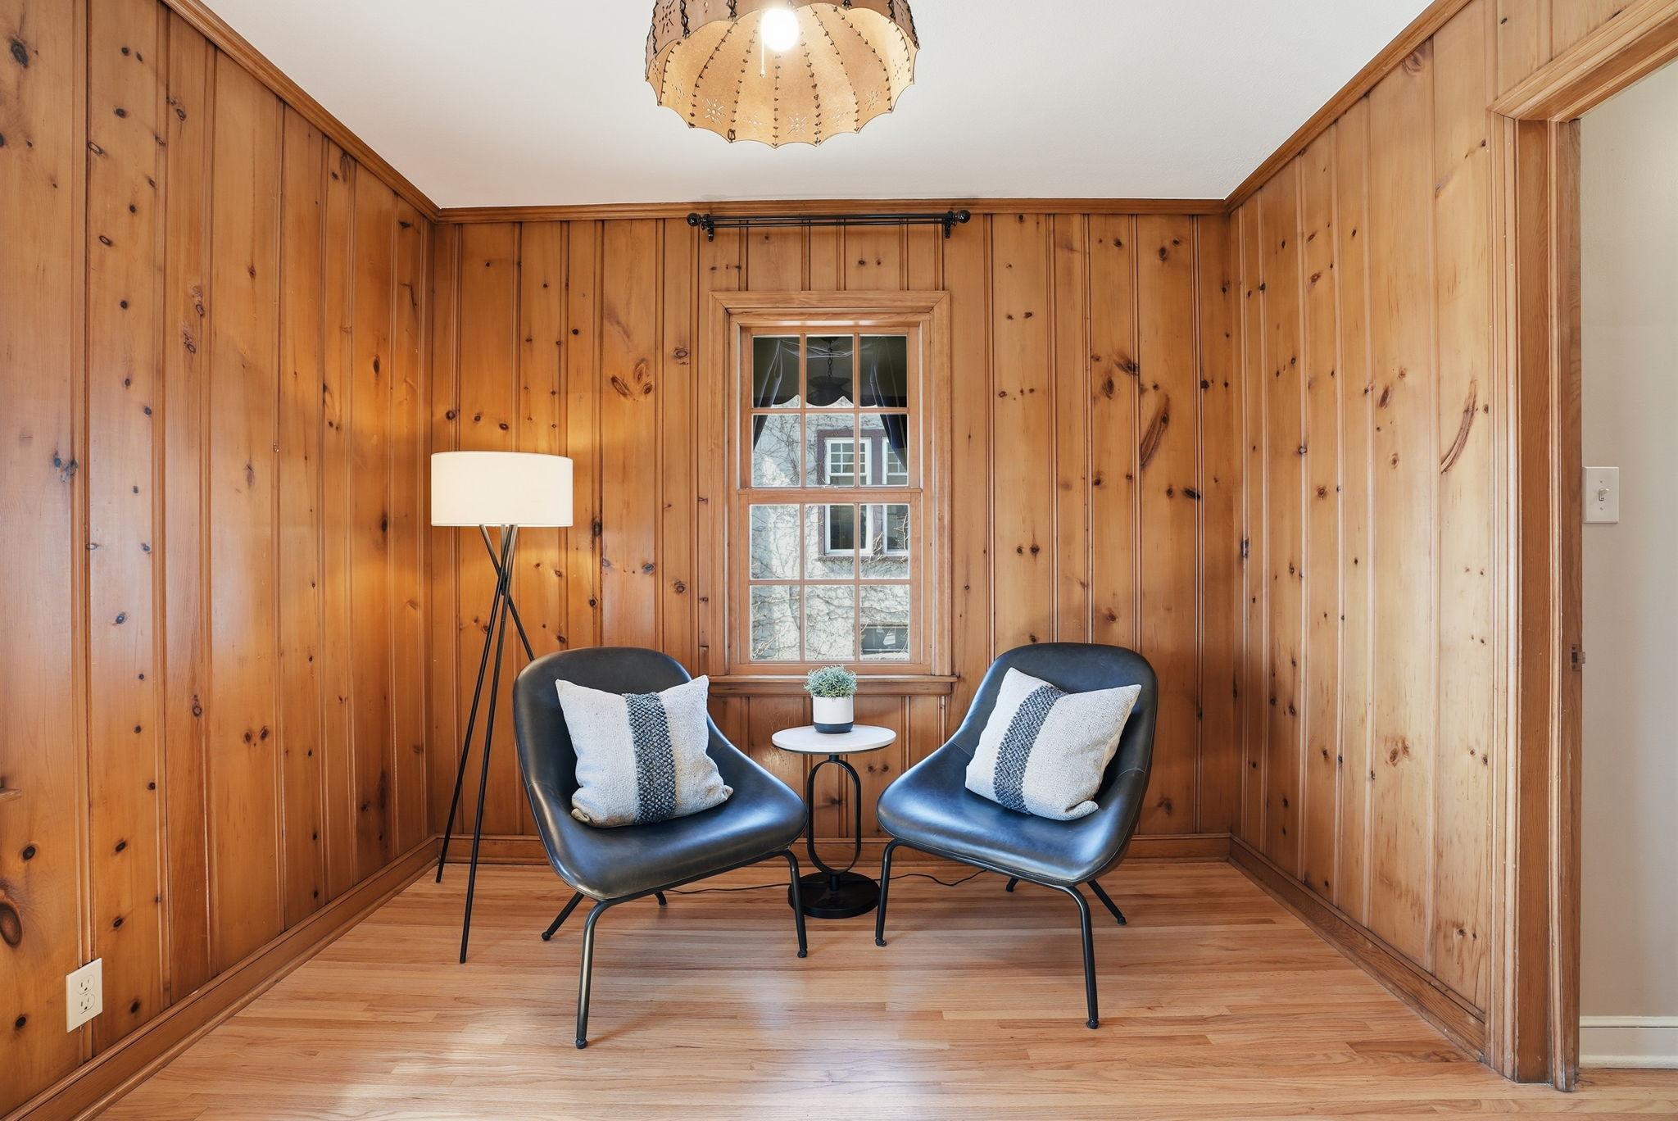
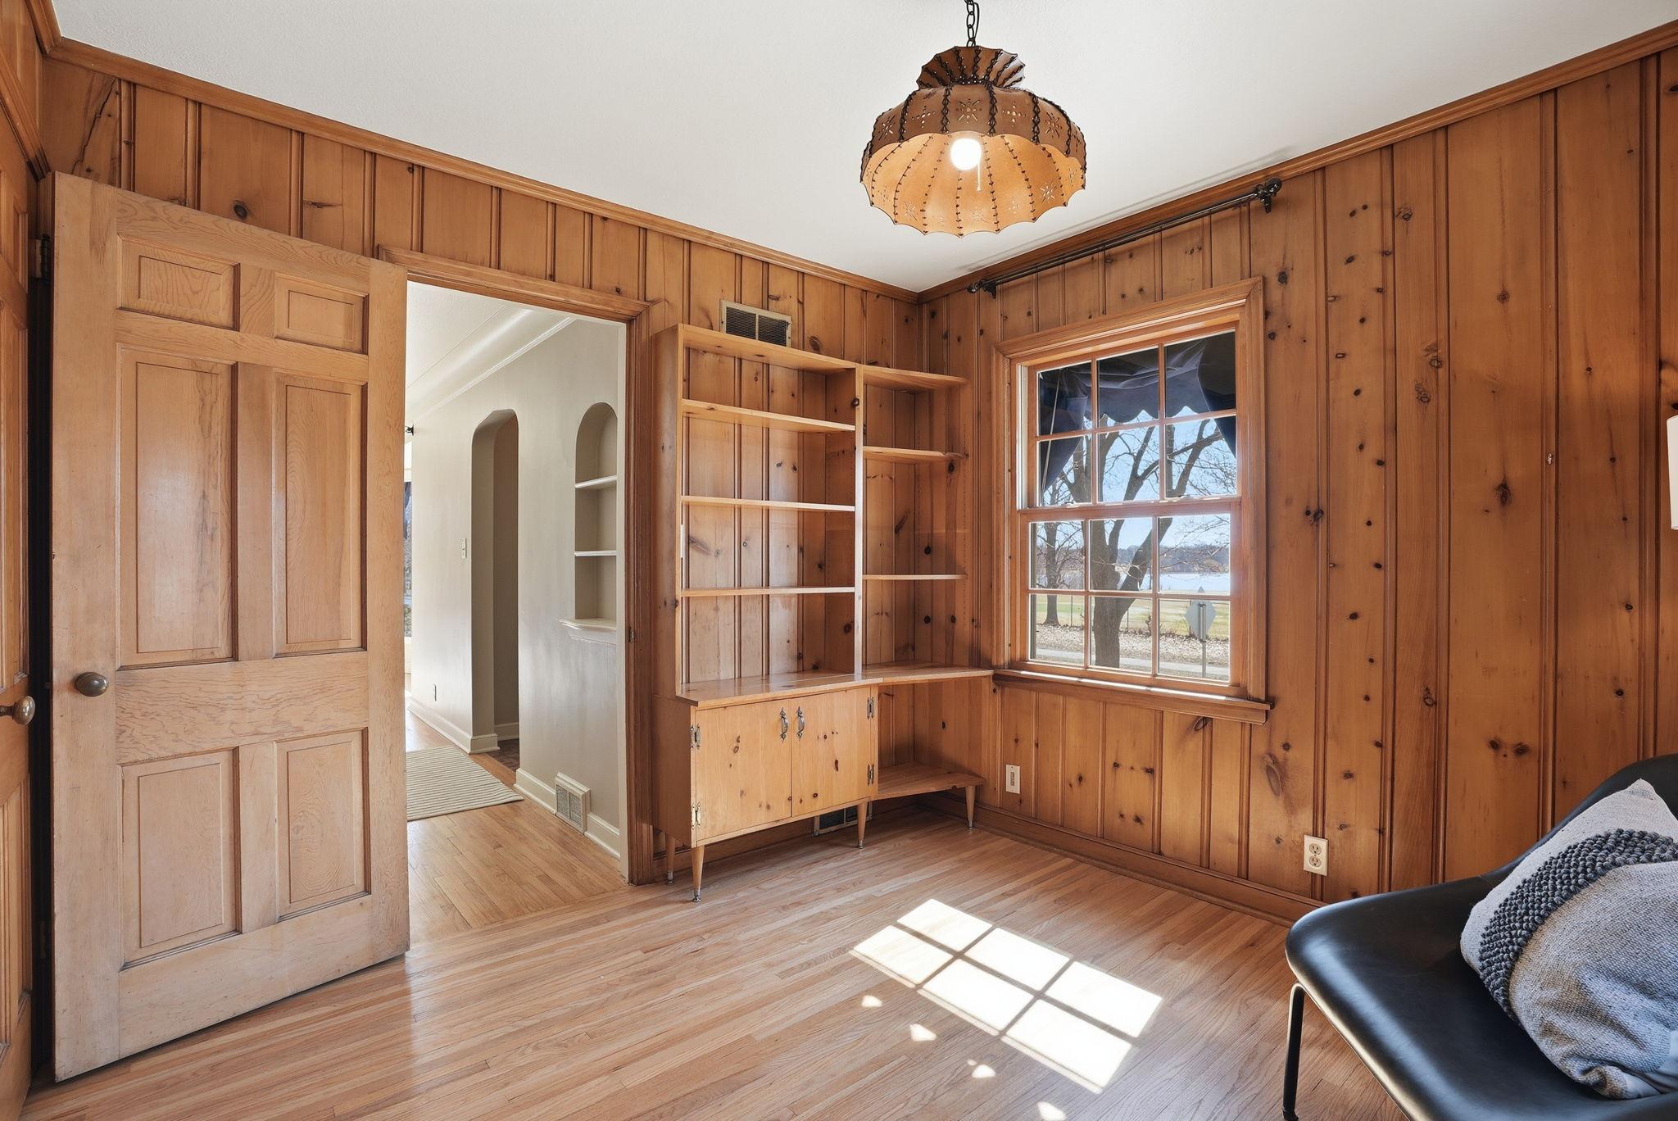
* Main floor flex room / den with closet
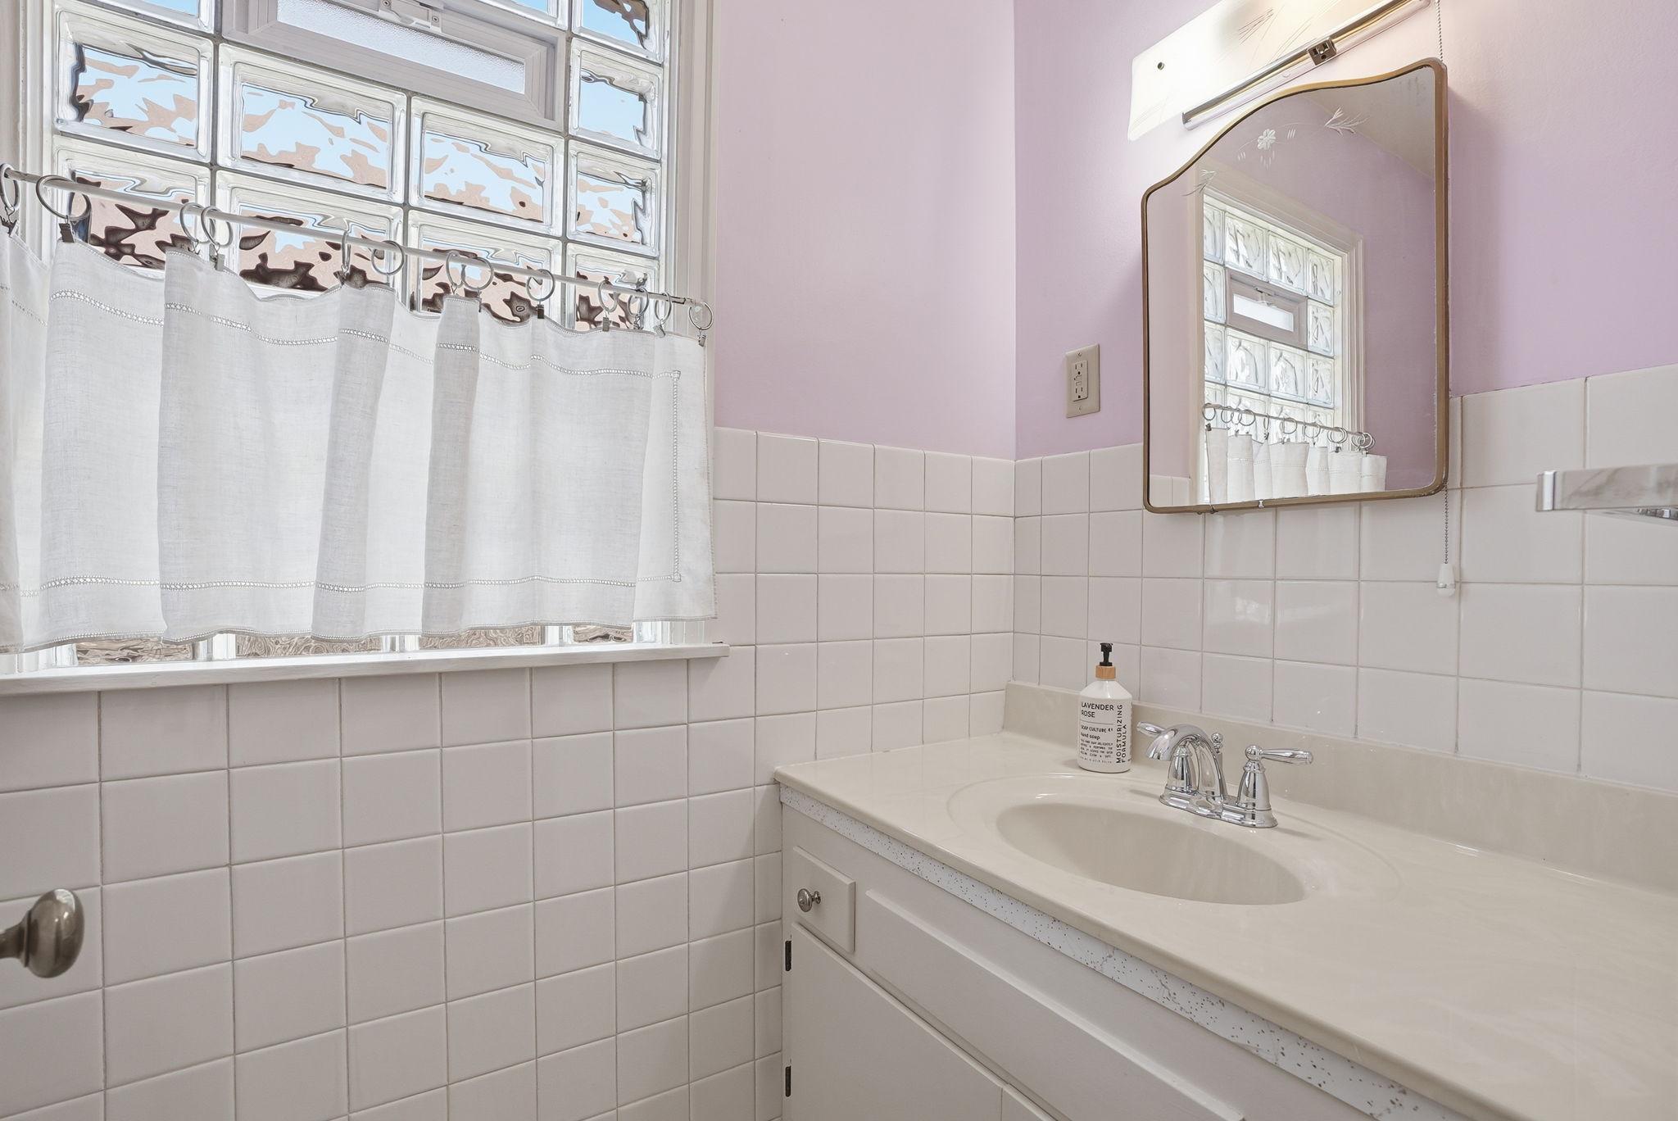
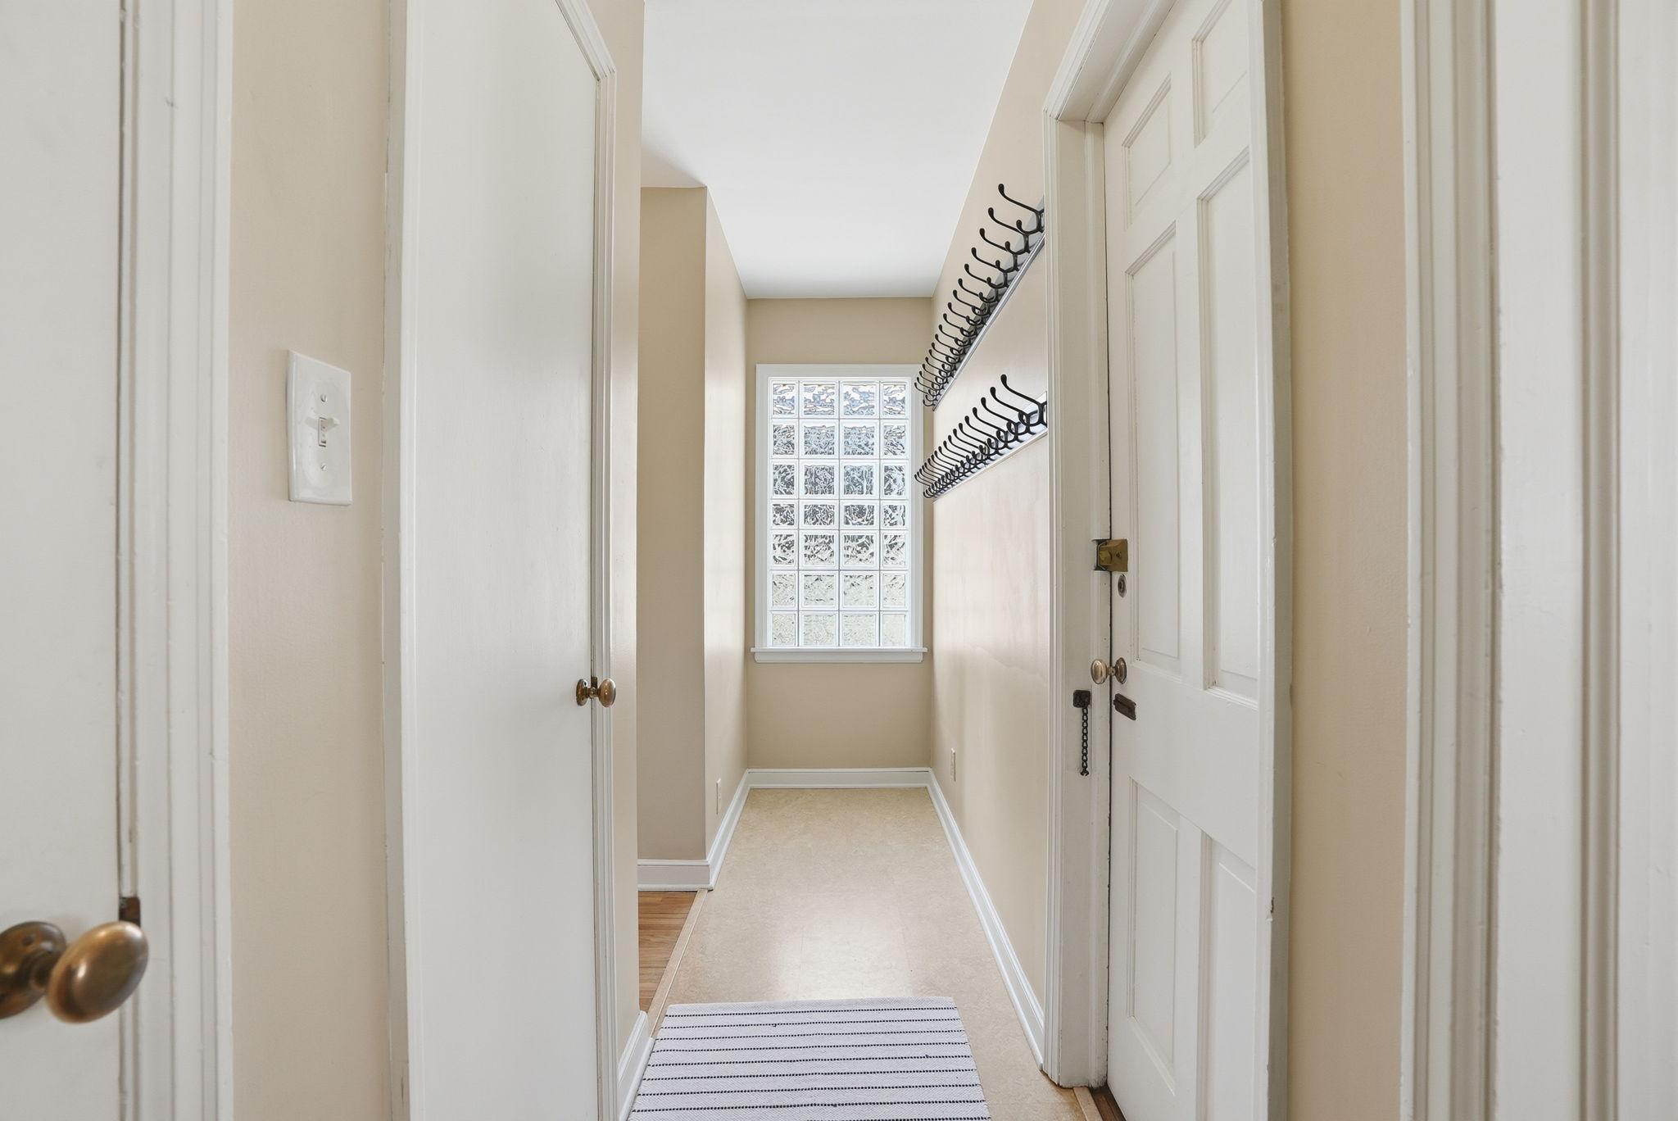
* Half bath + mudroom
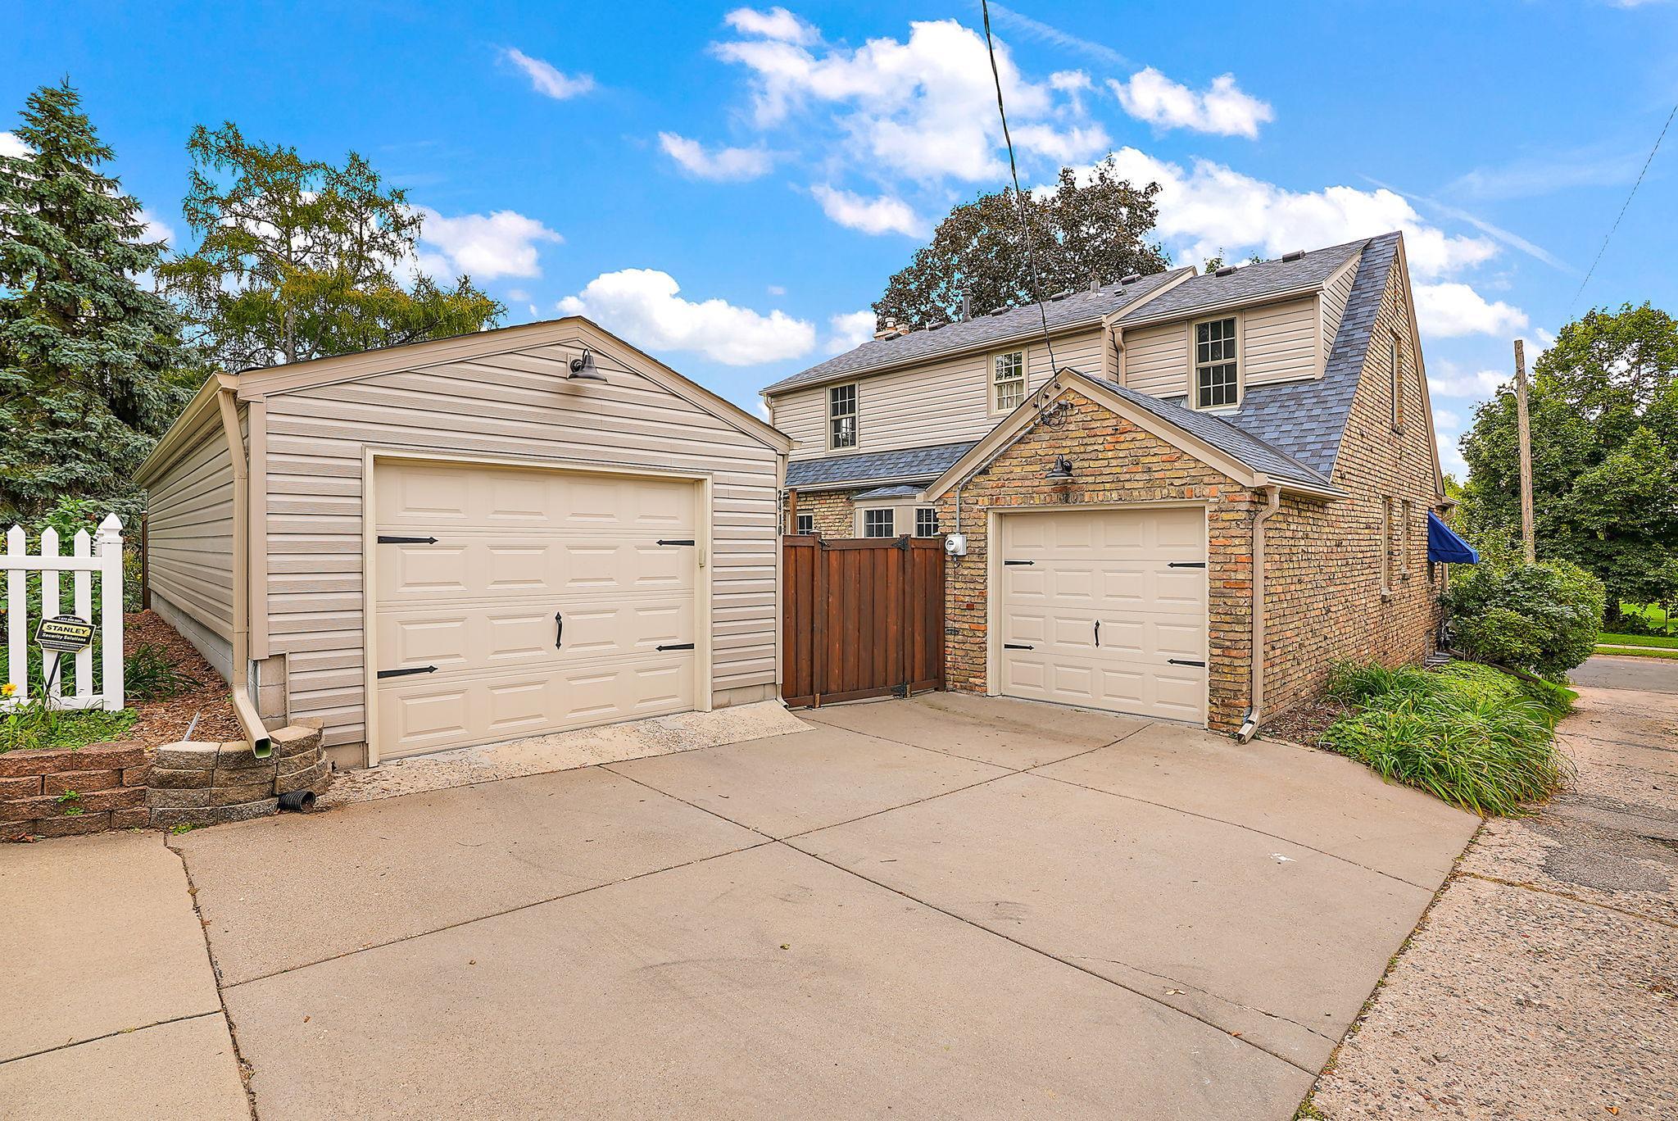
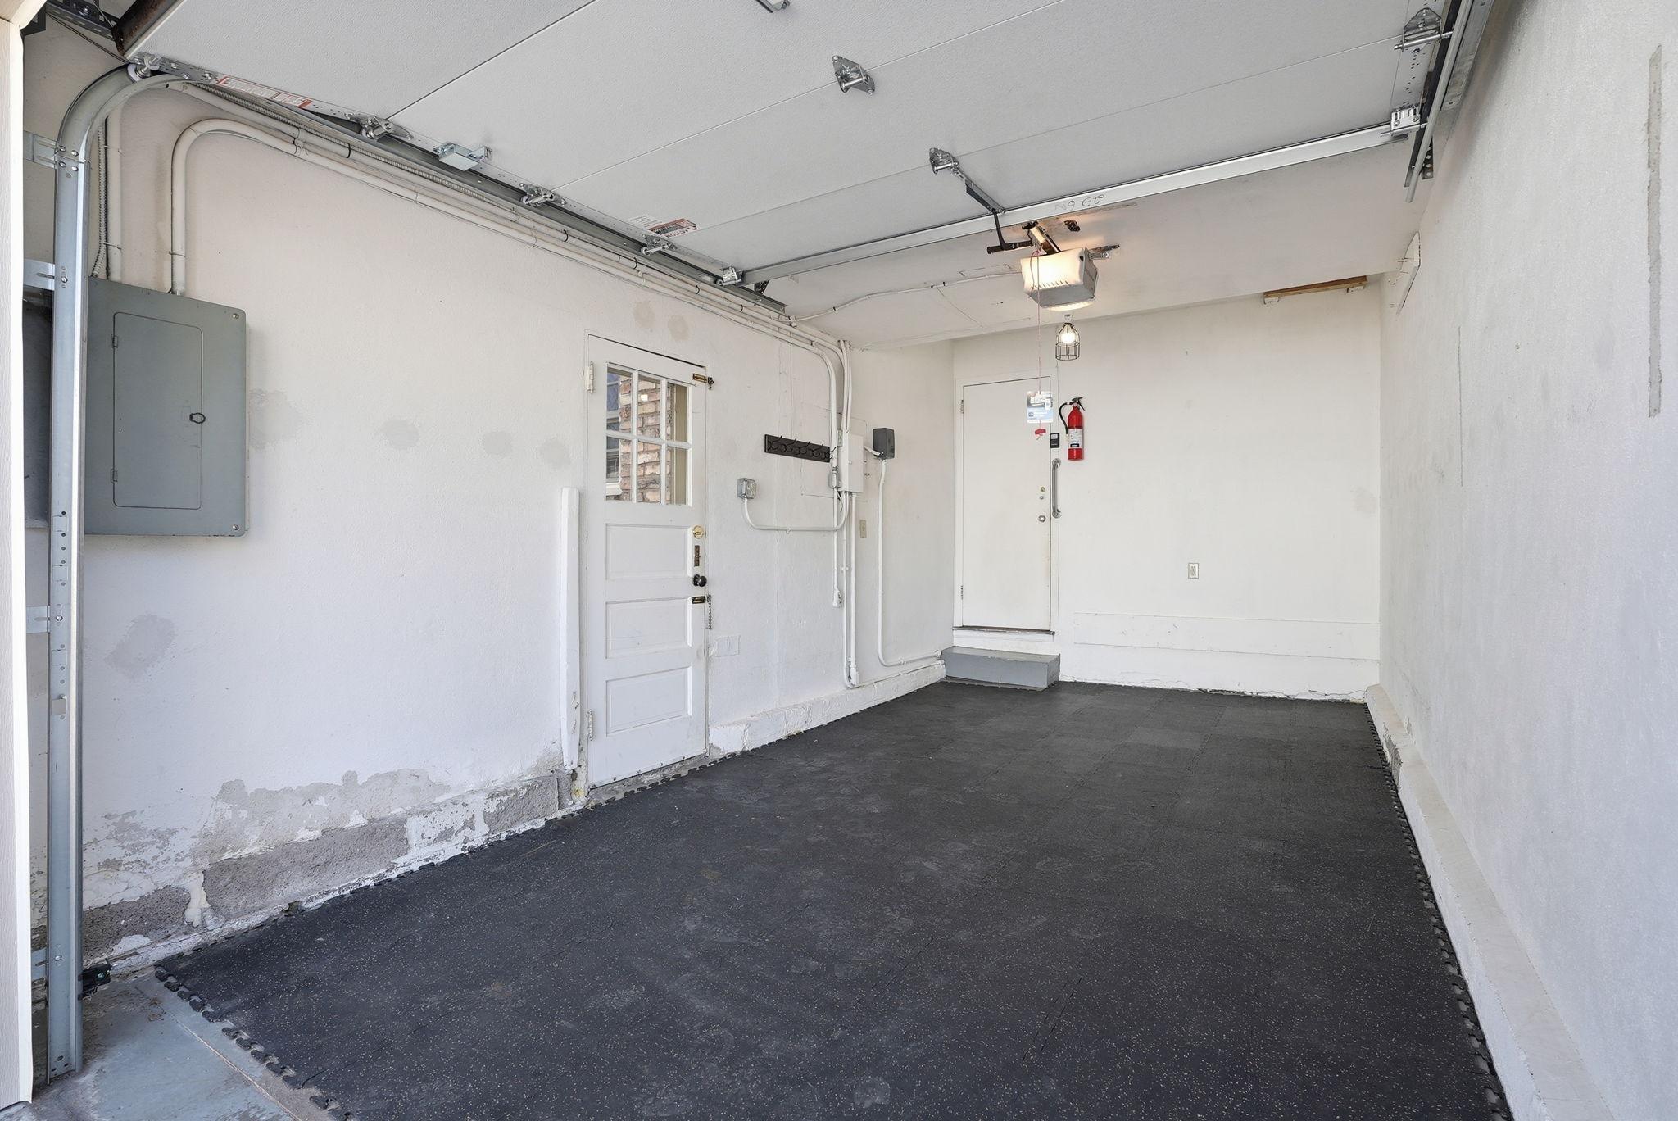
* Attached, fully insulated 1-car garage
* Detached 2-car, tandem garage
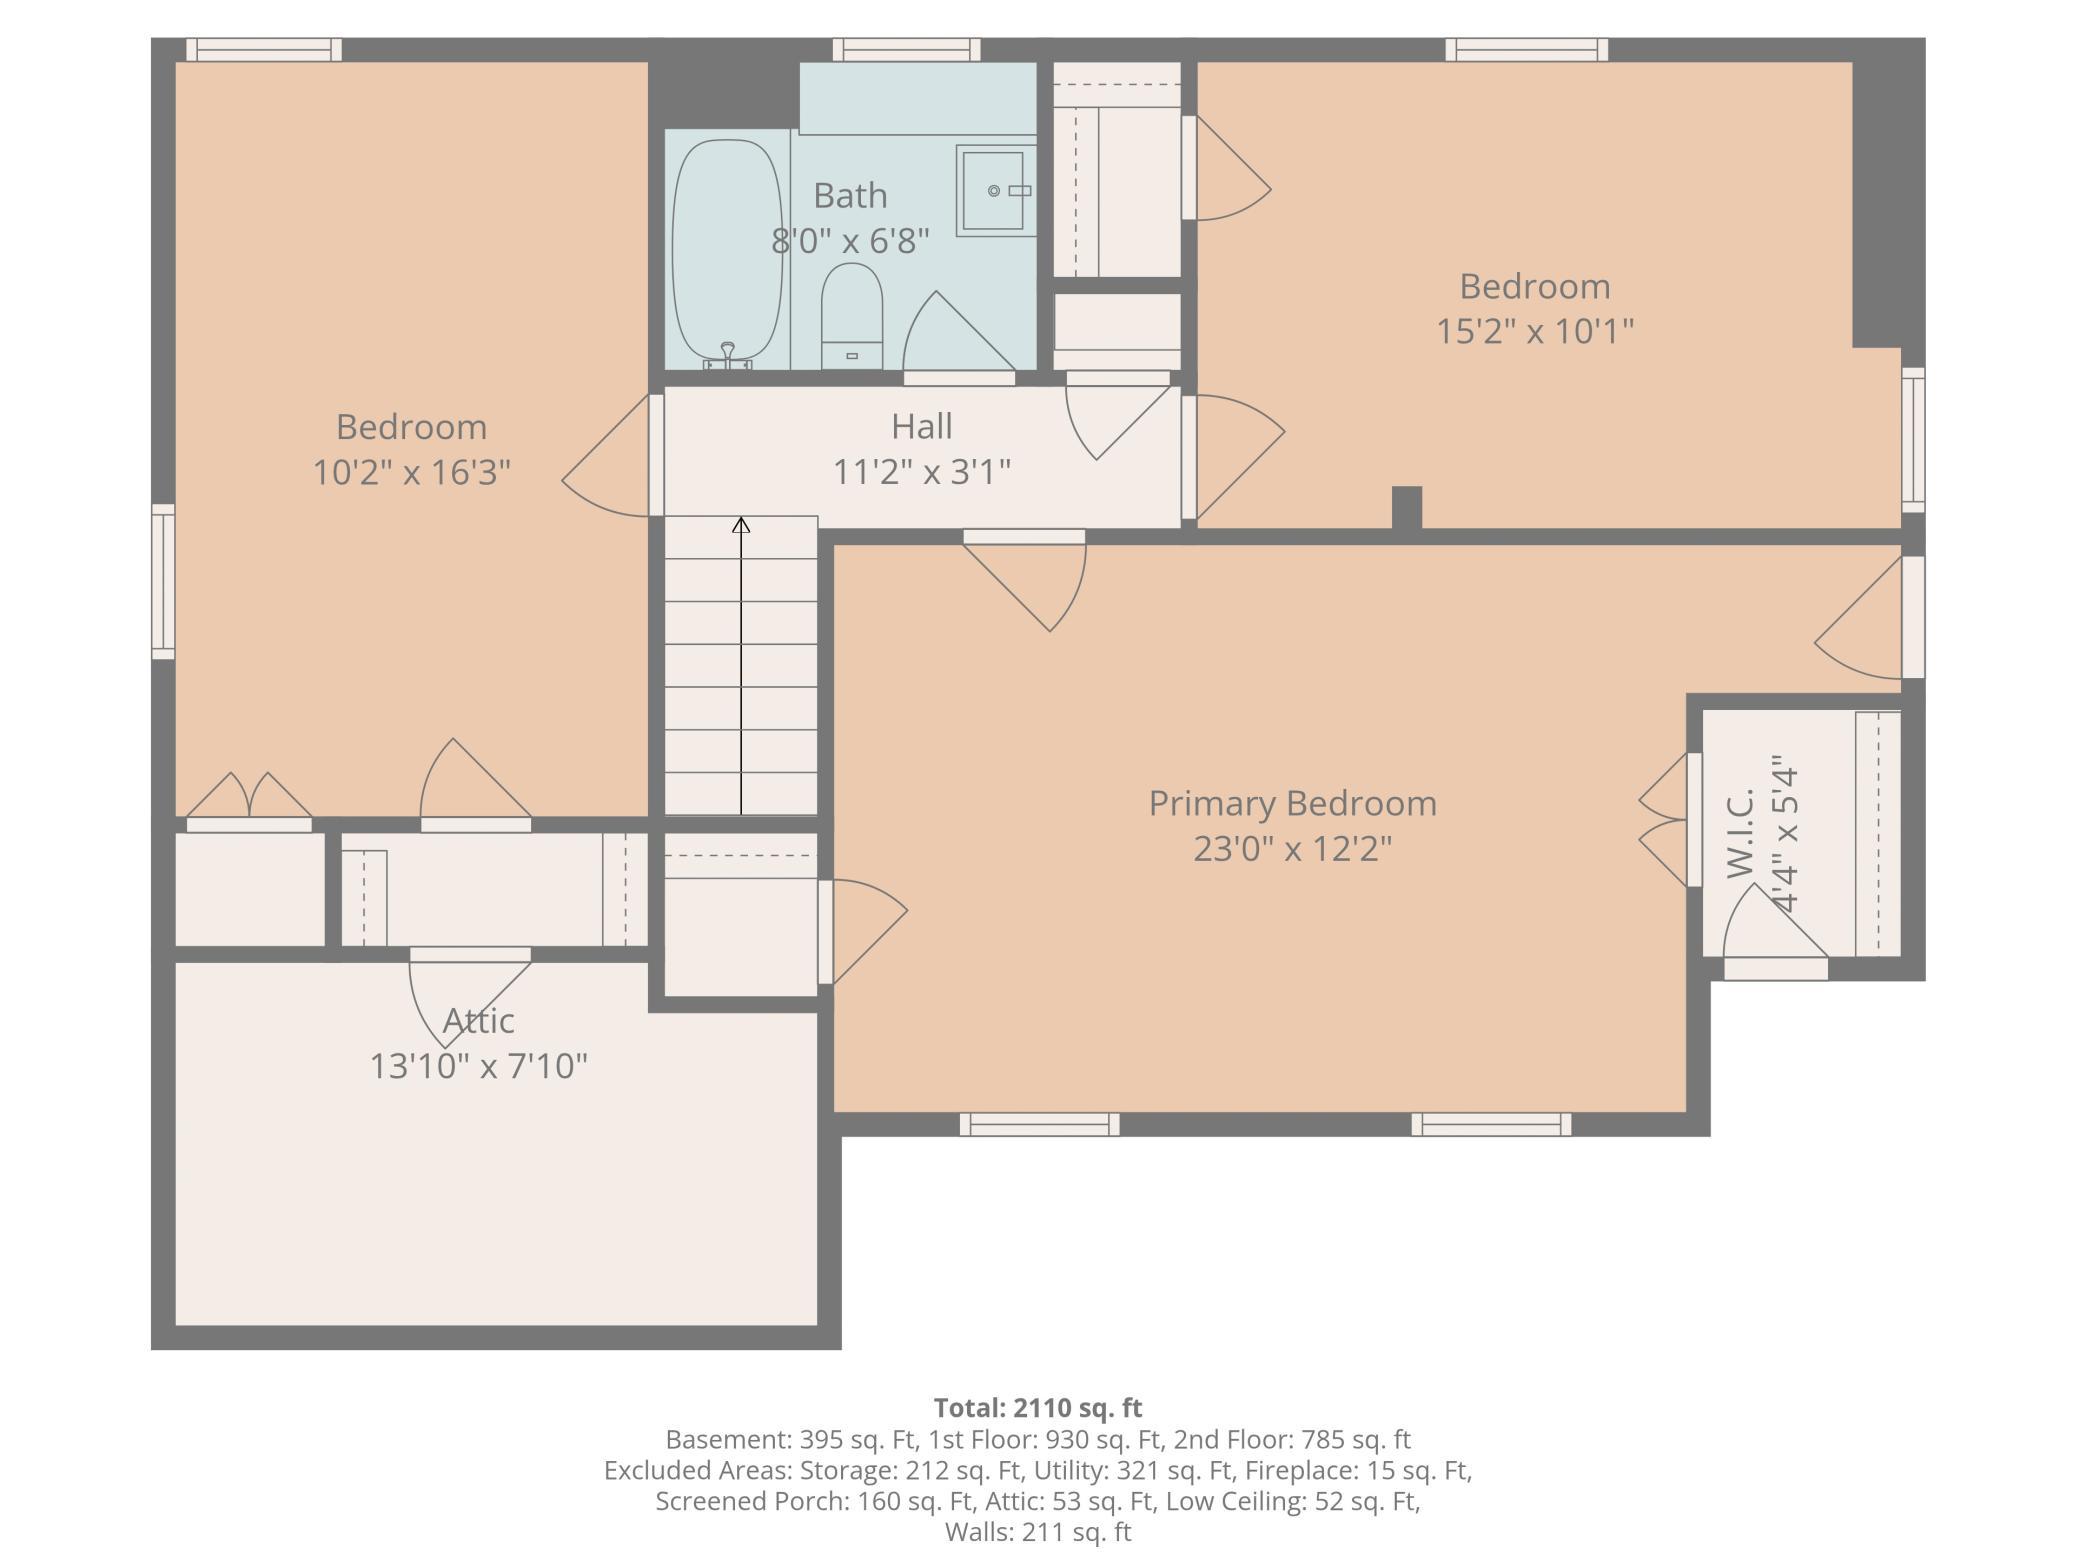
Upstairs:
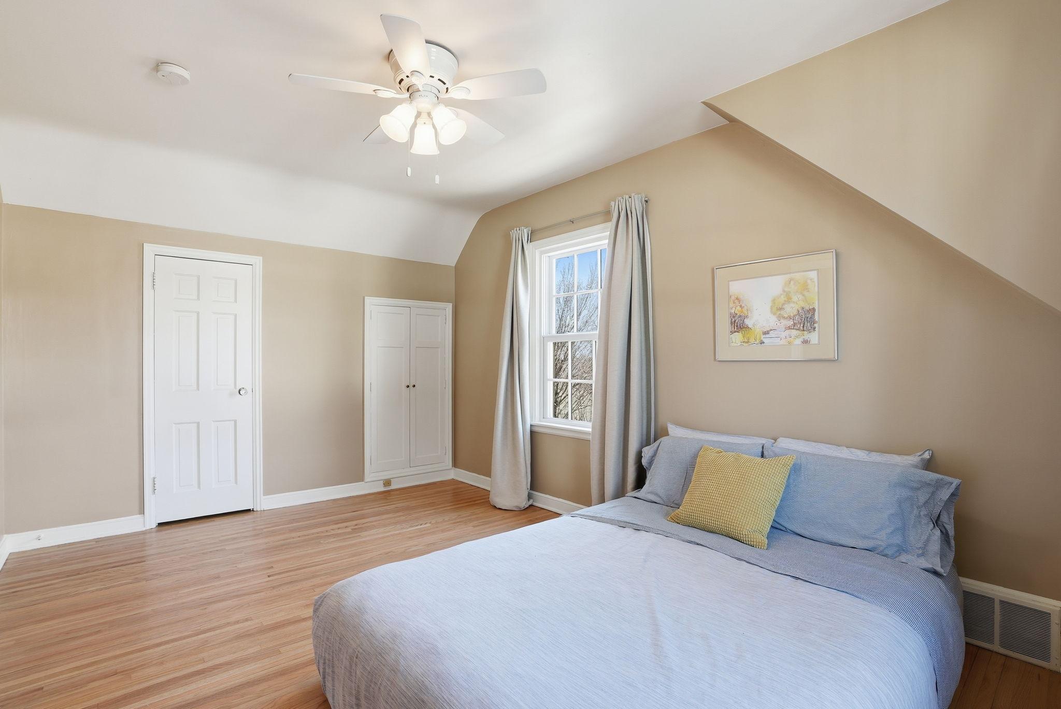
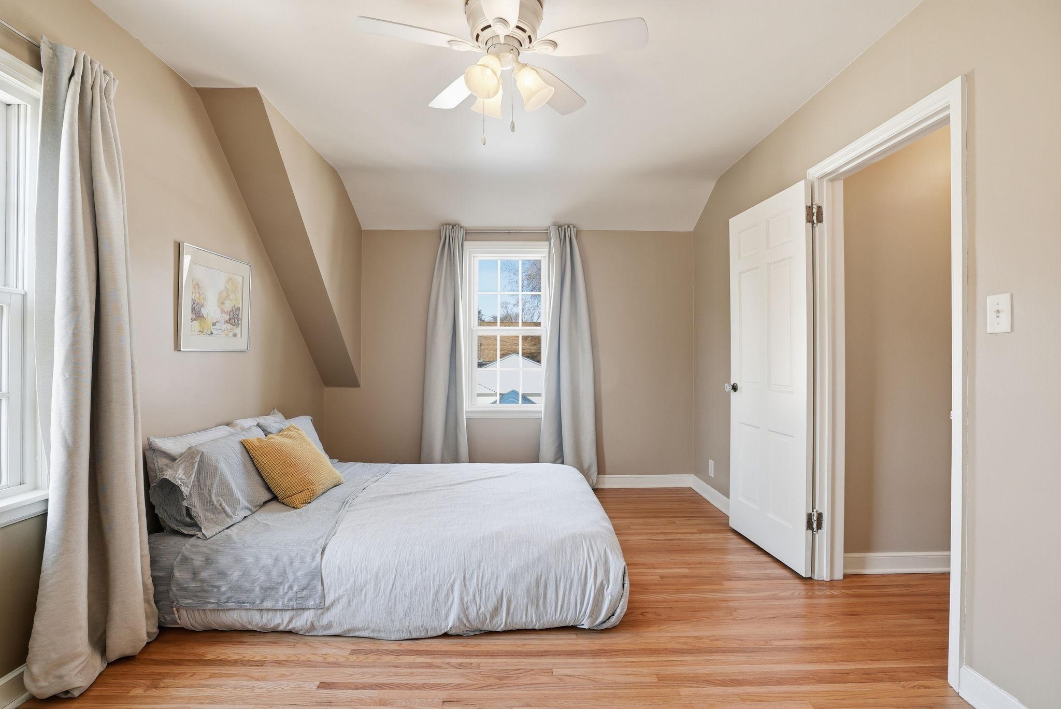
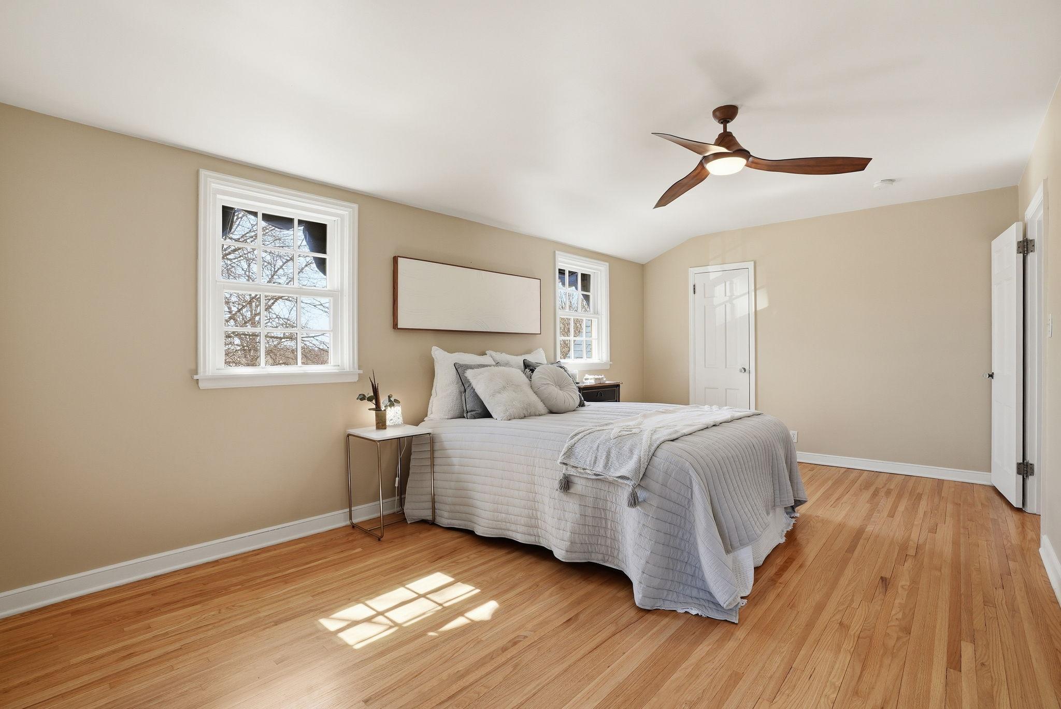
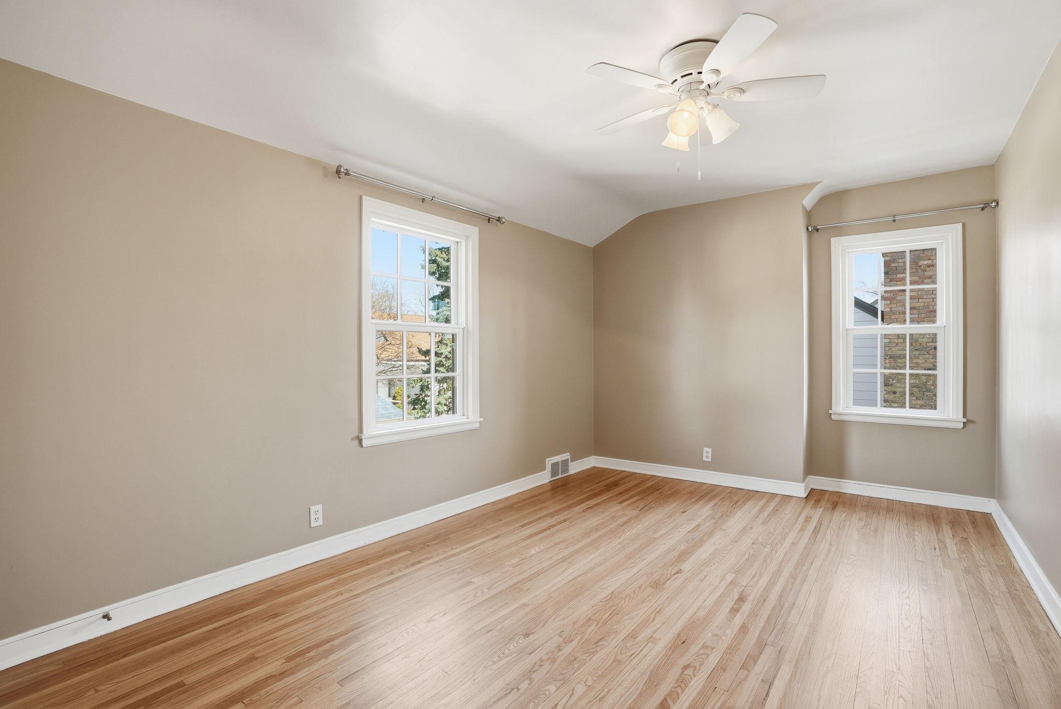
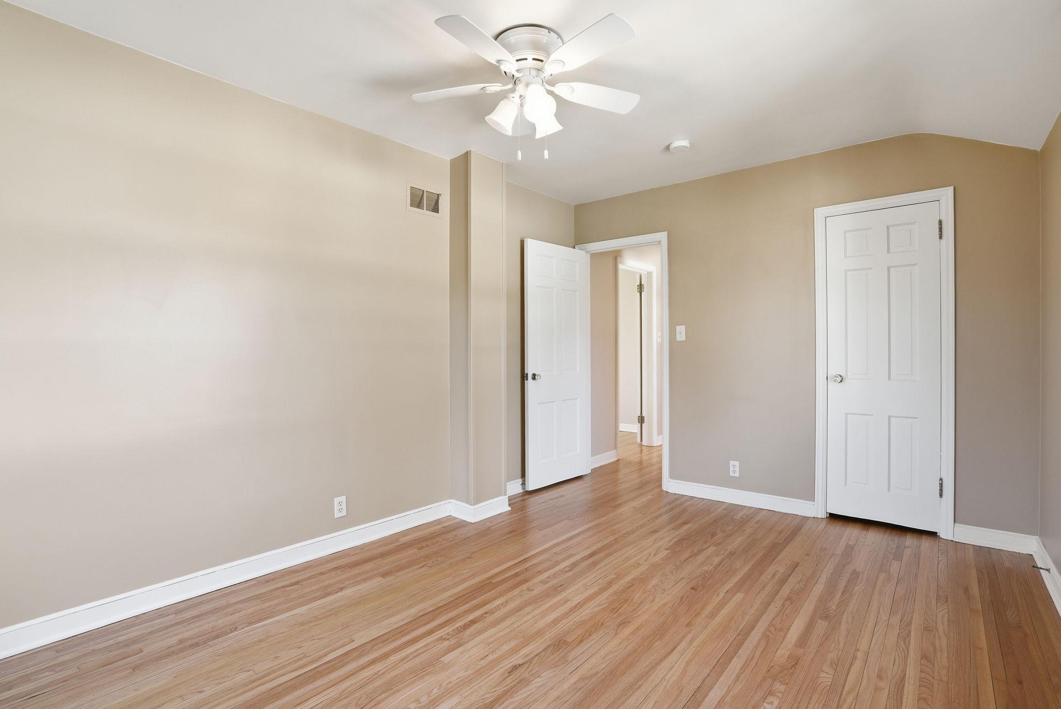
* Three bedrooms
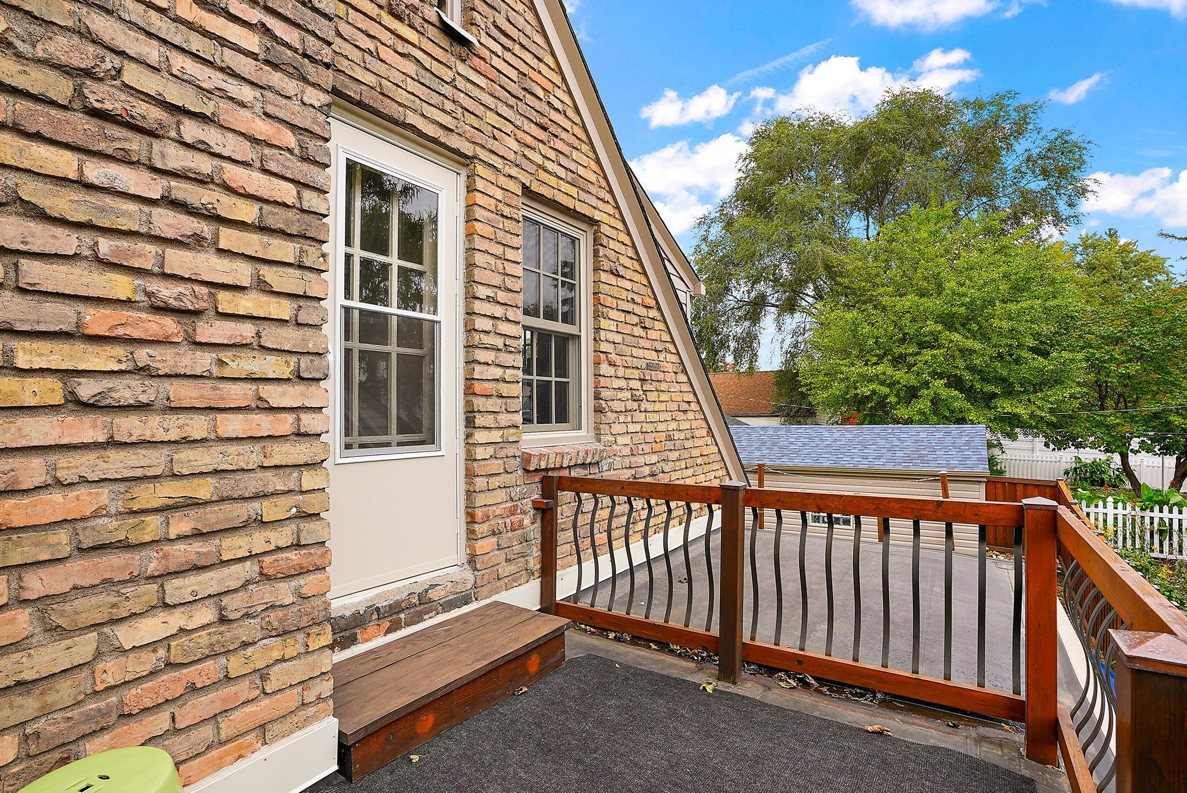
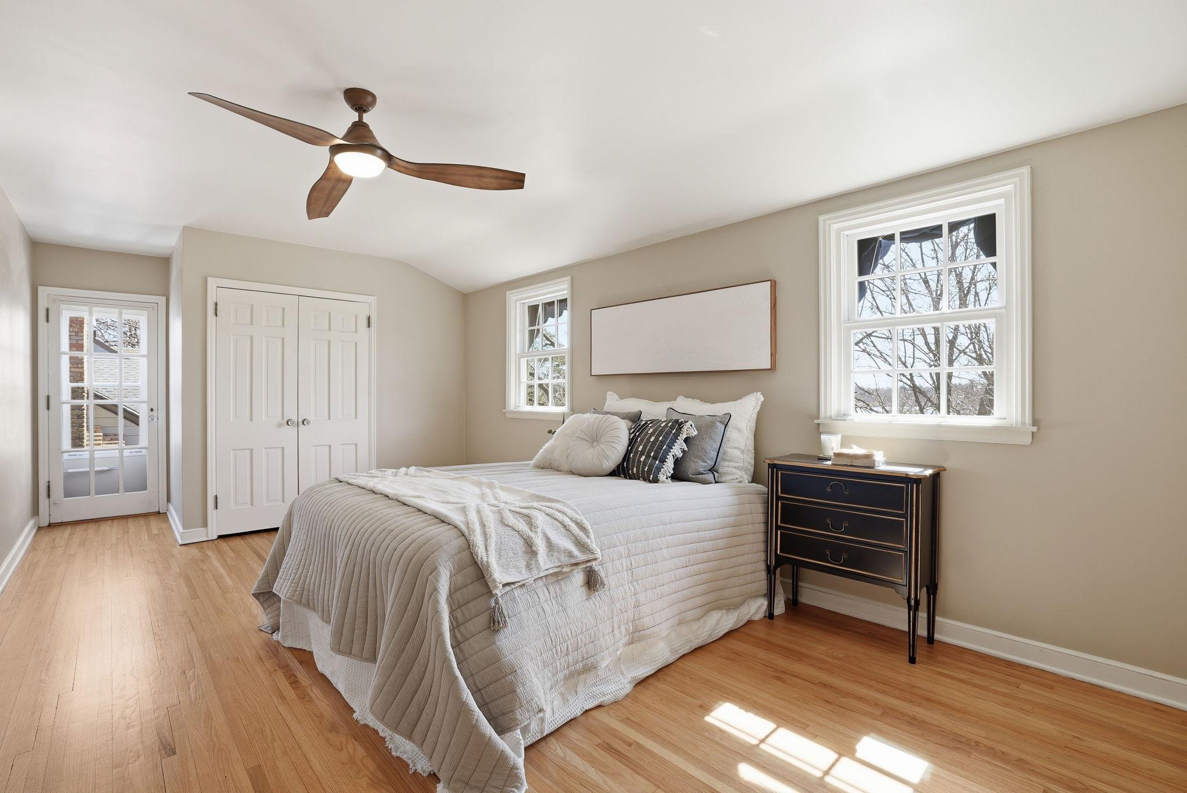
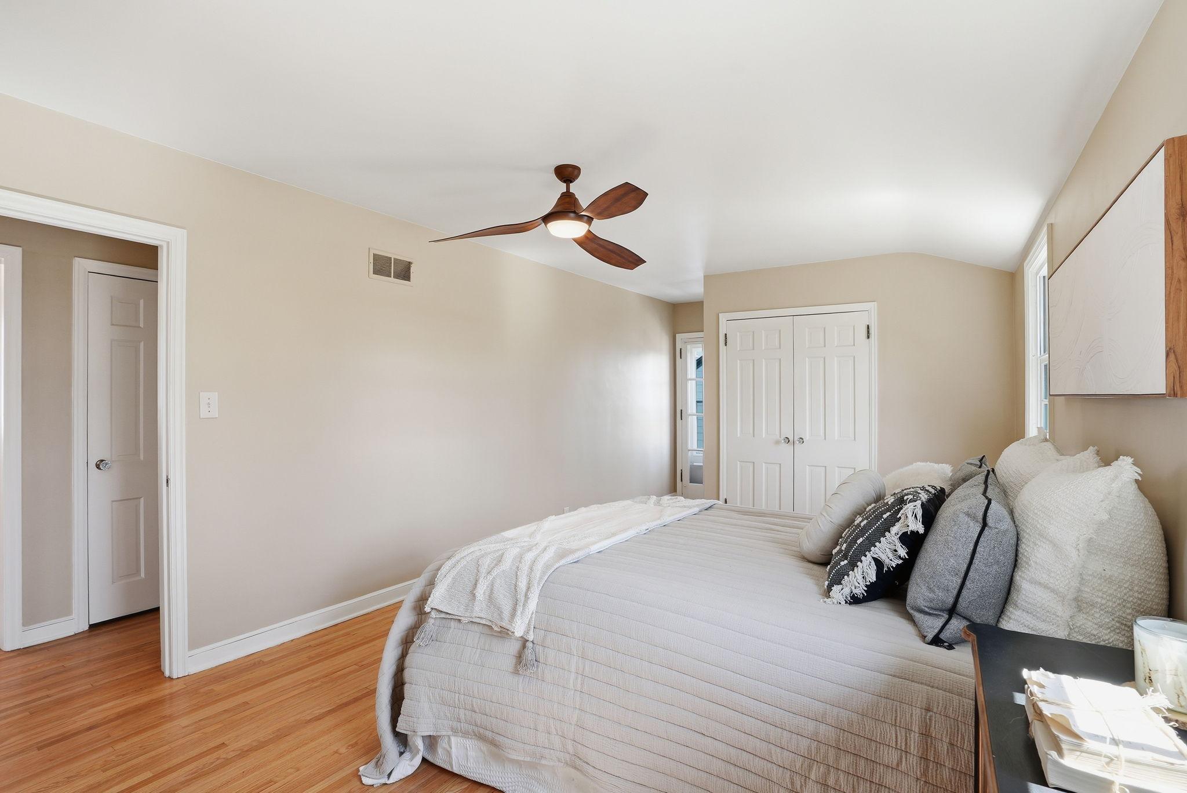
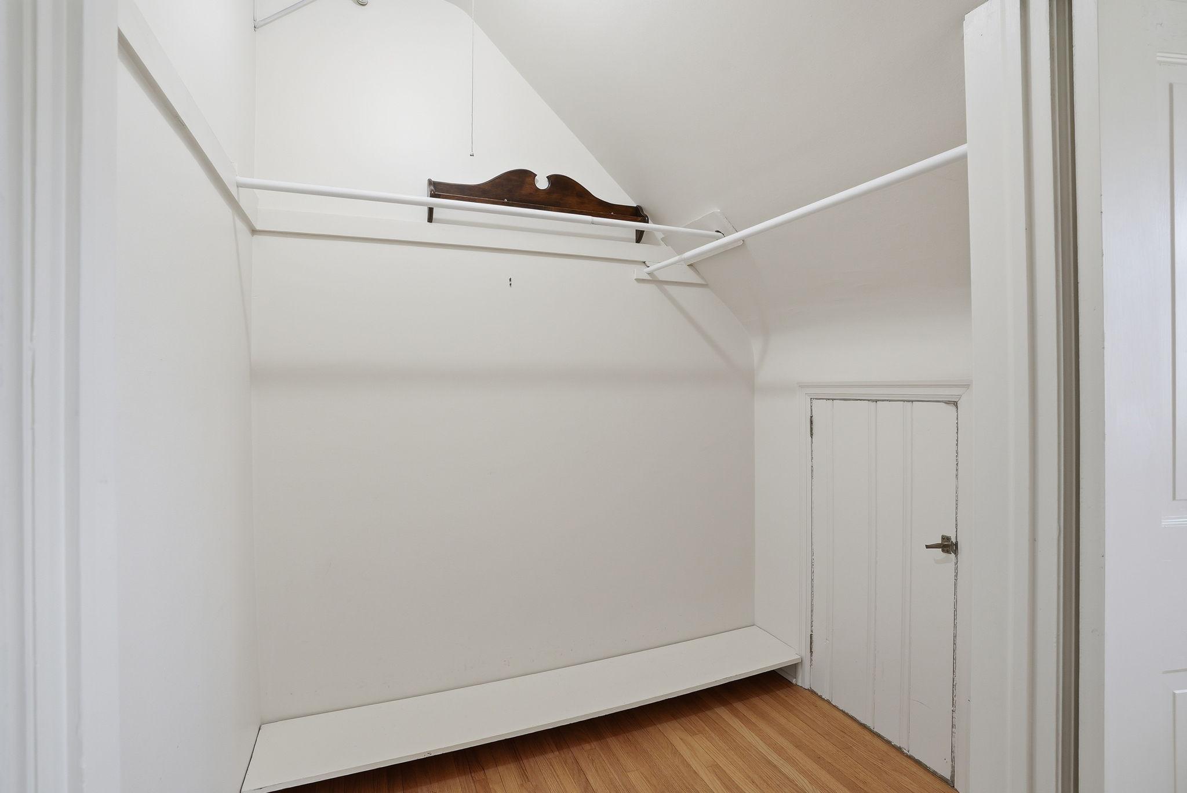
* Spacious primary with two closets & balcony
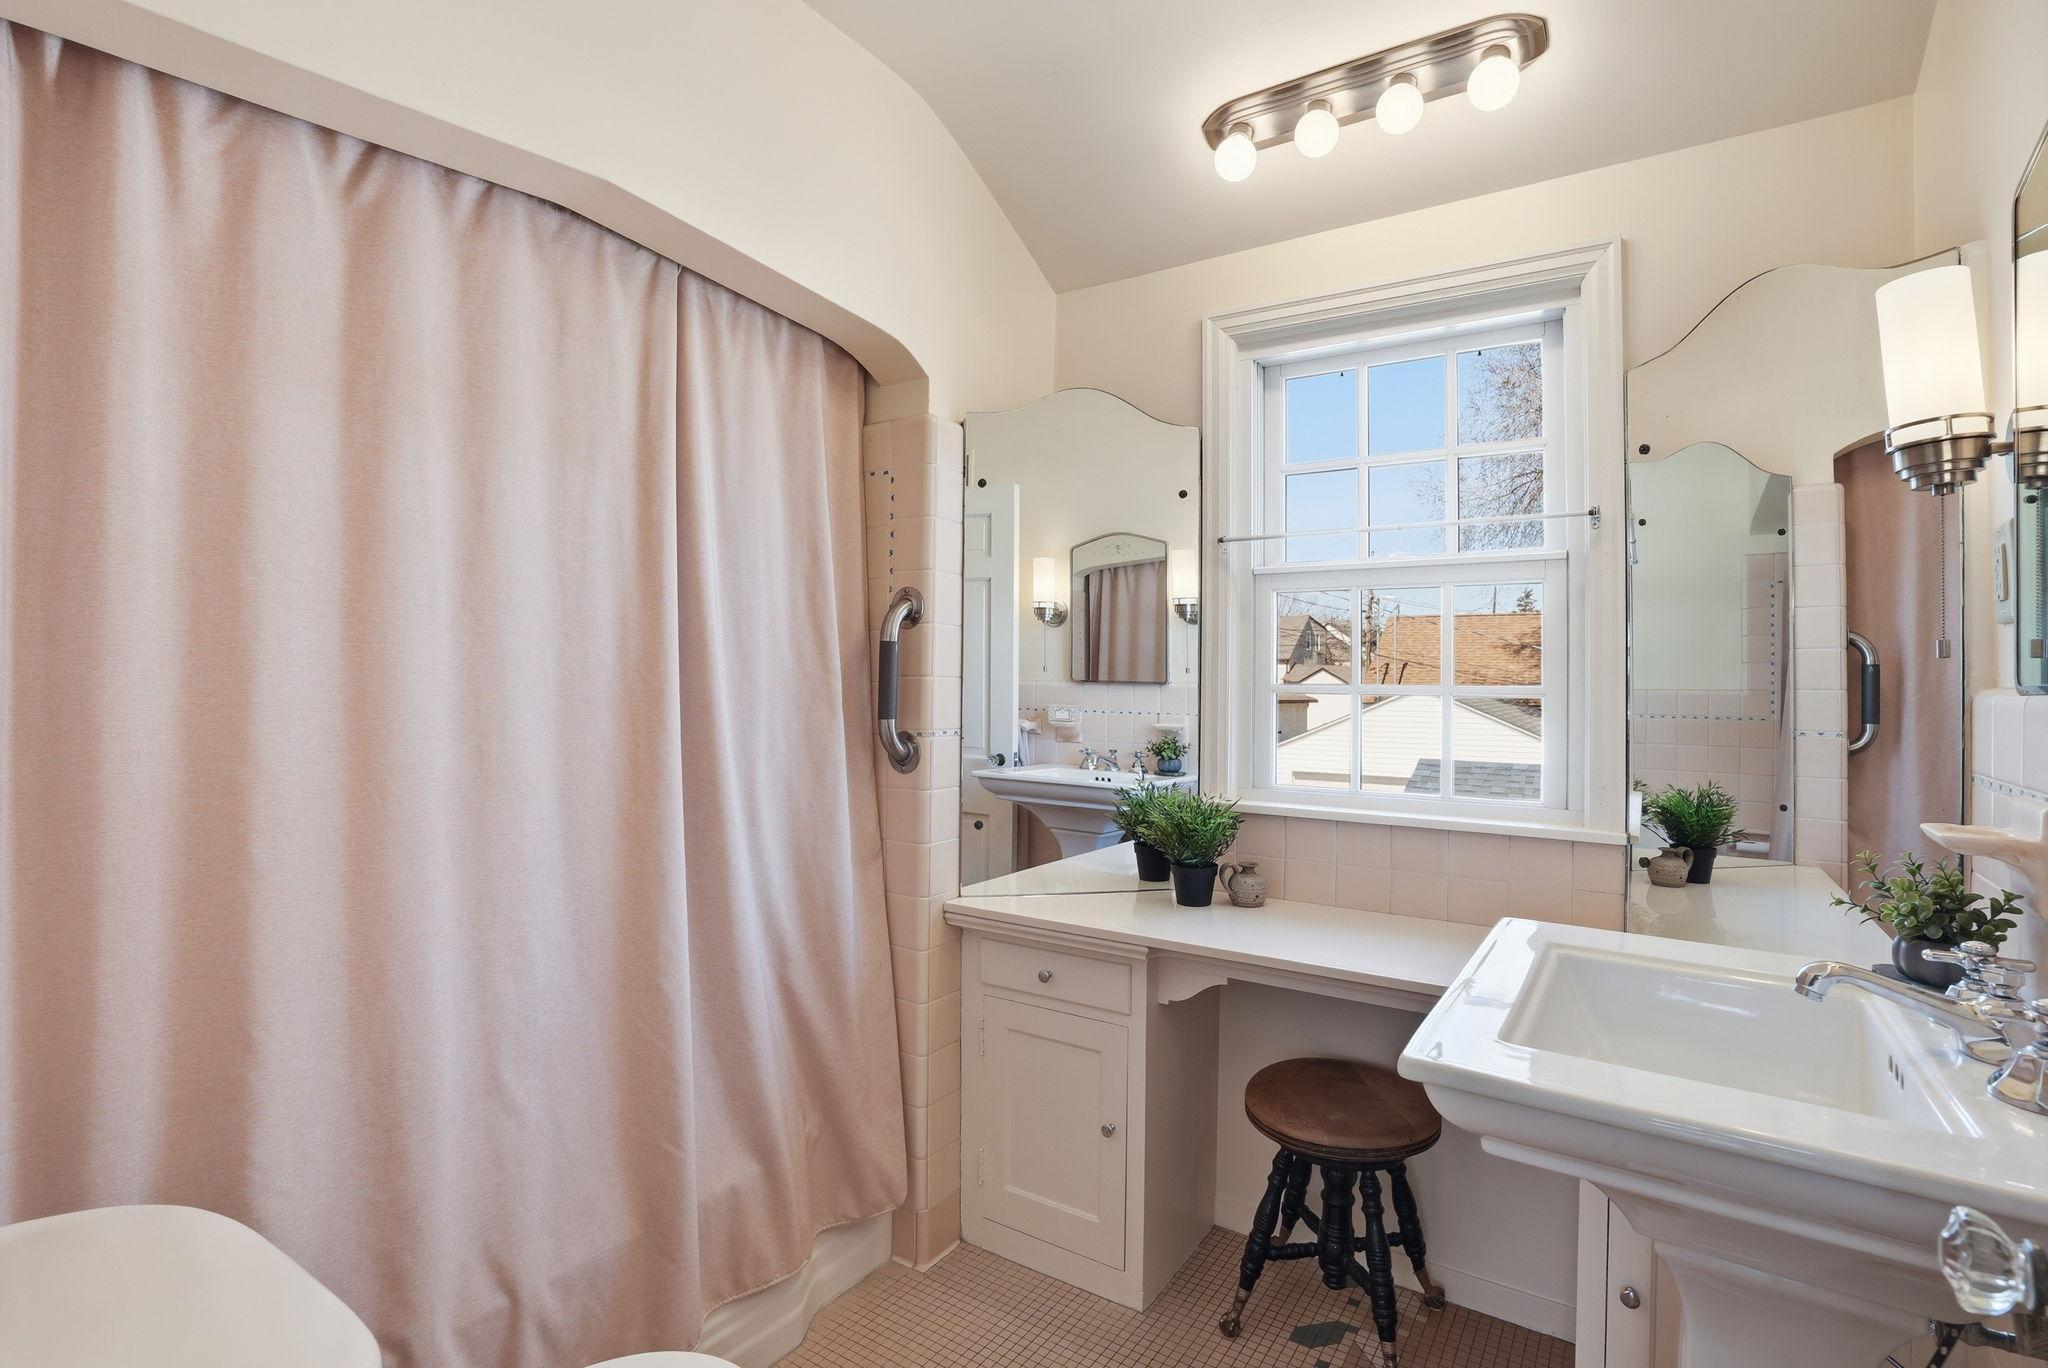
* Full bath with original 1941 tile
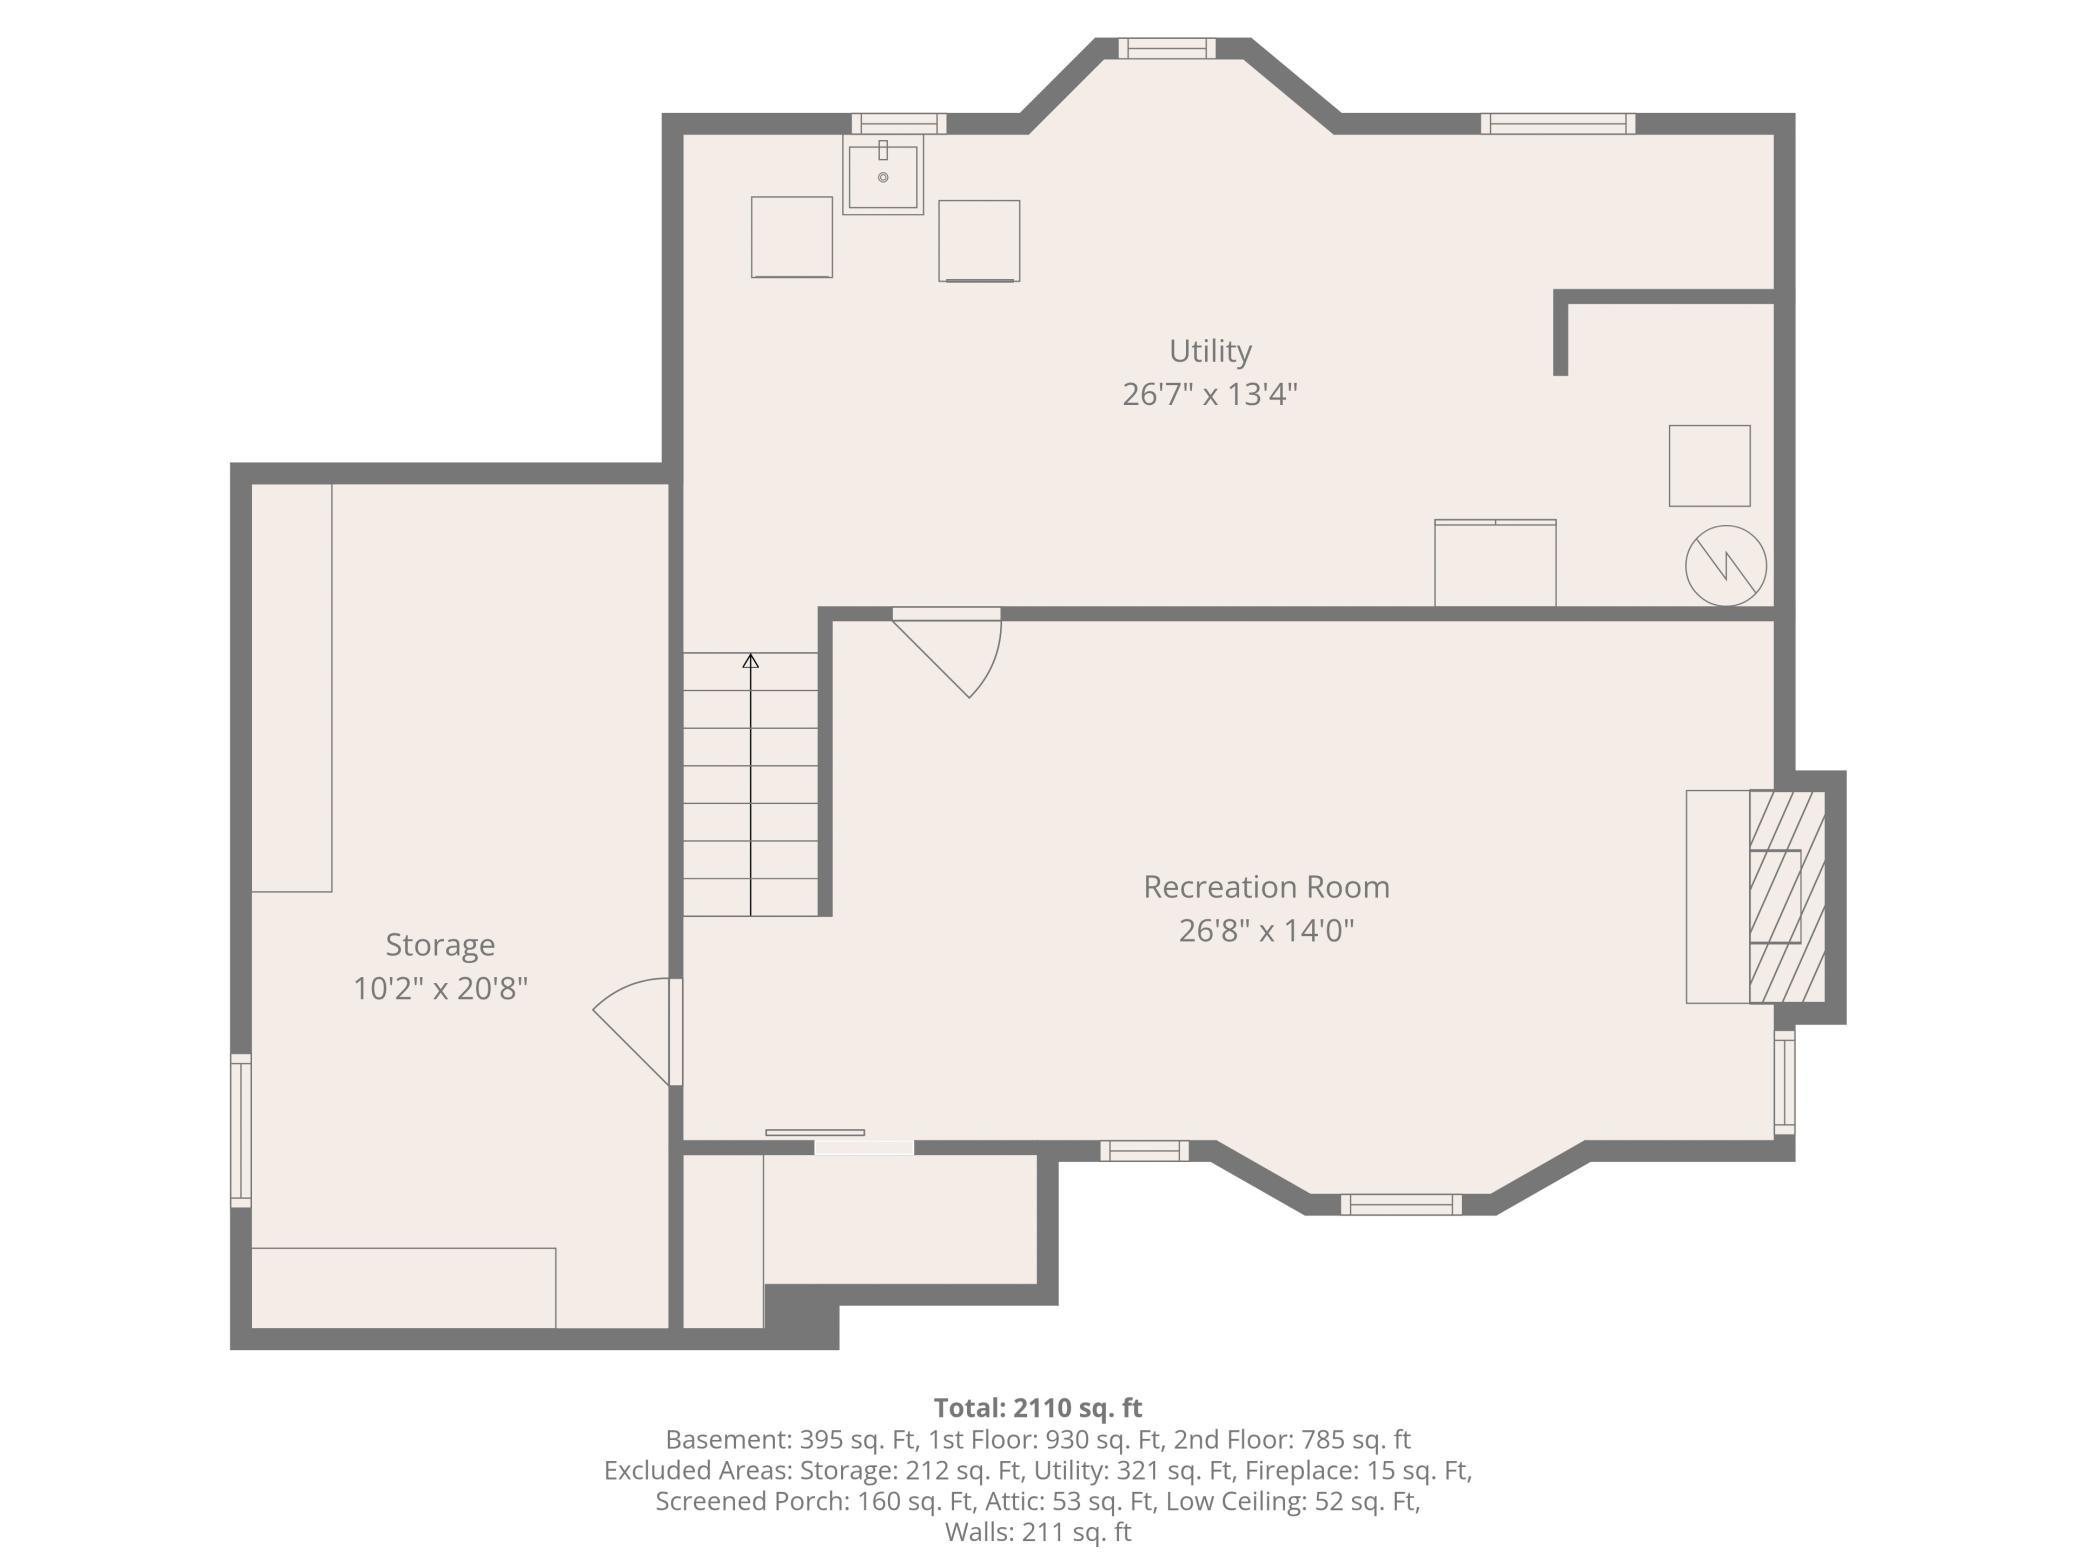
Lower Level:
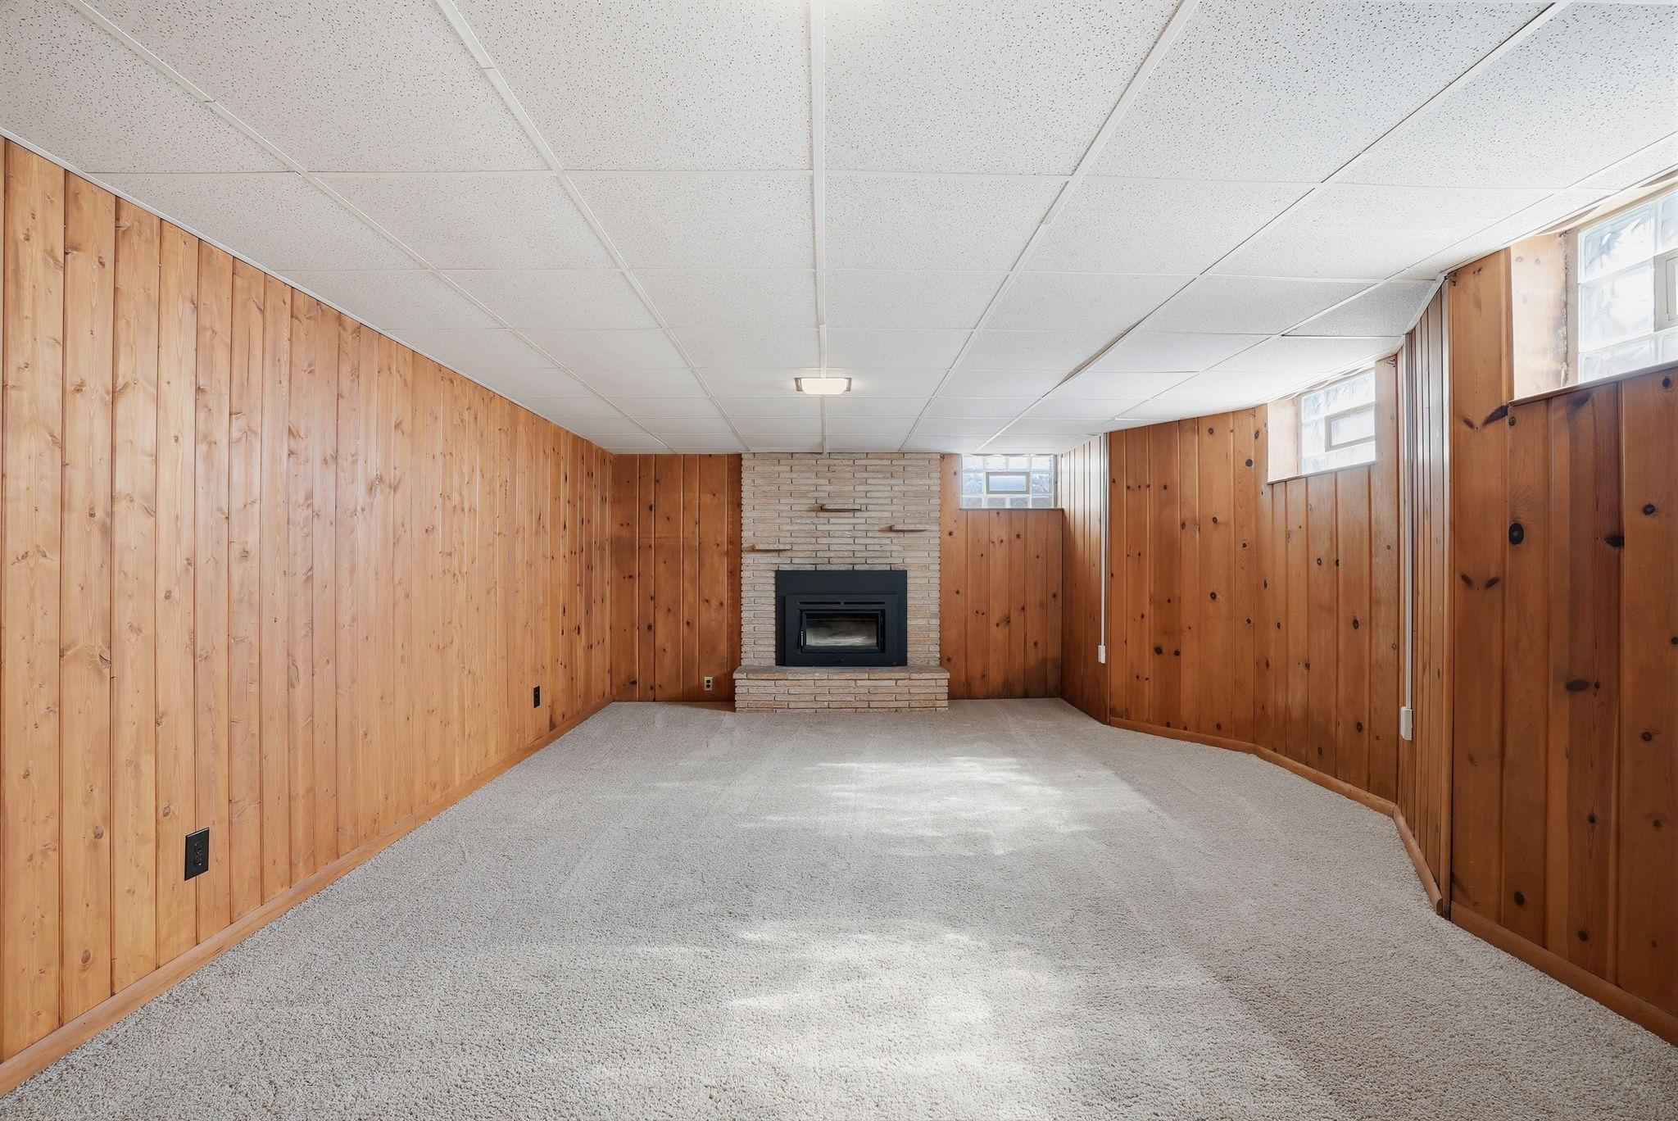
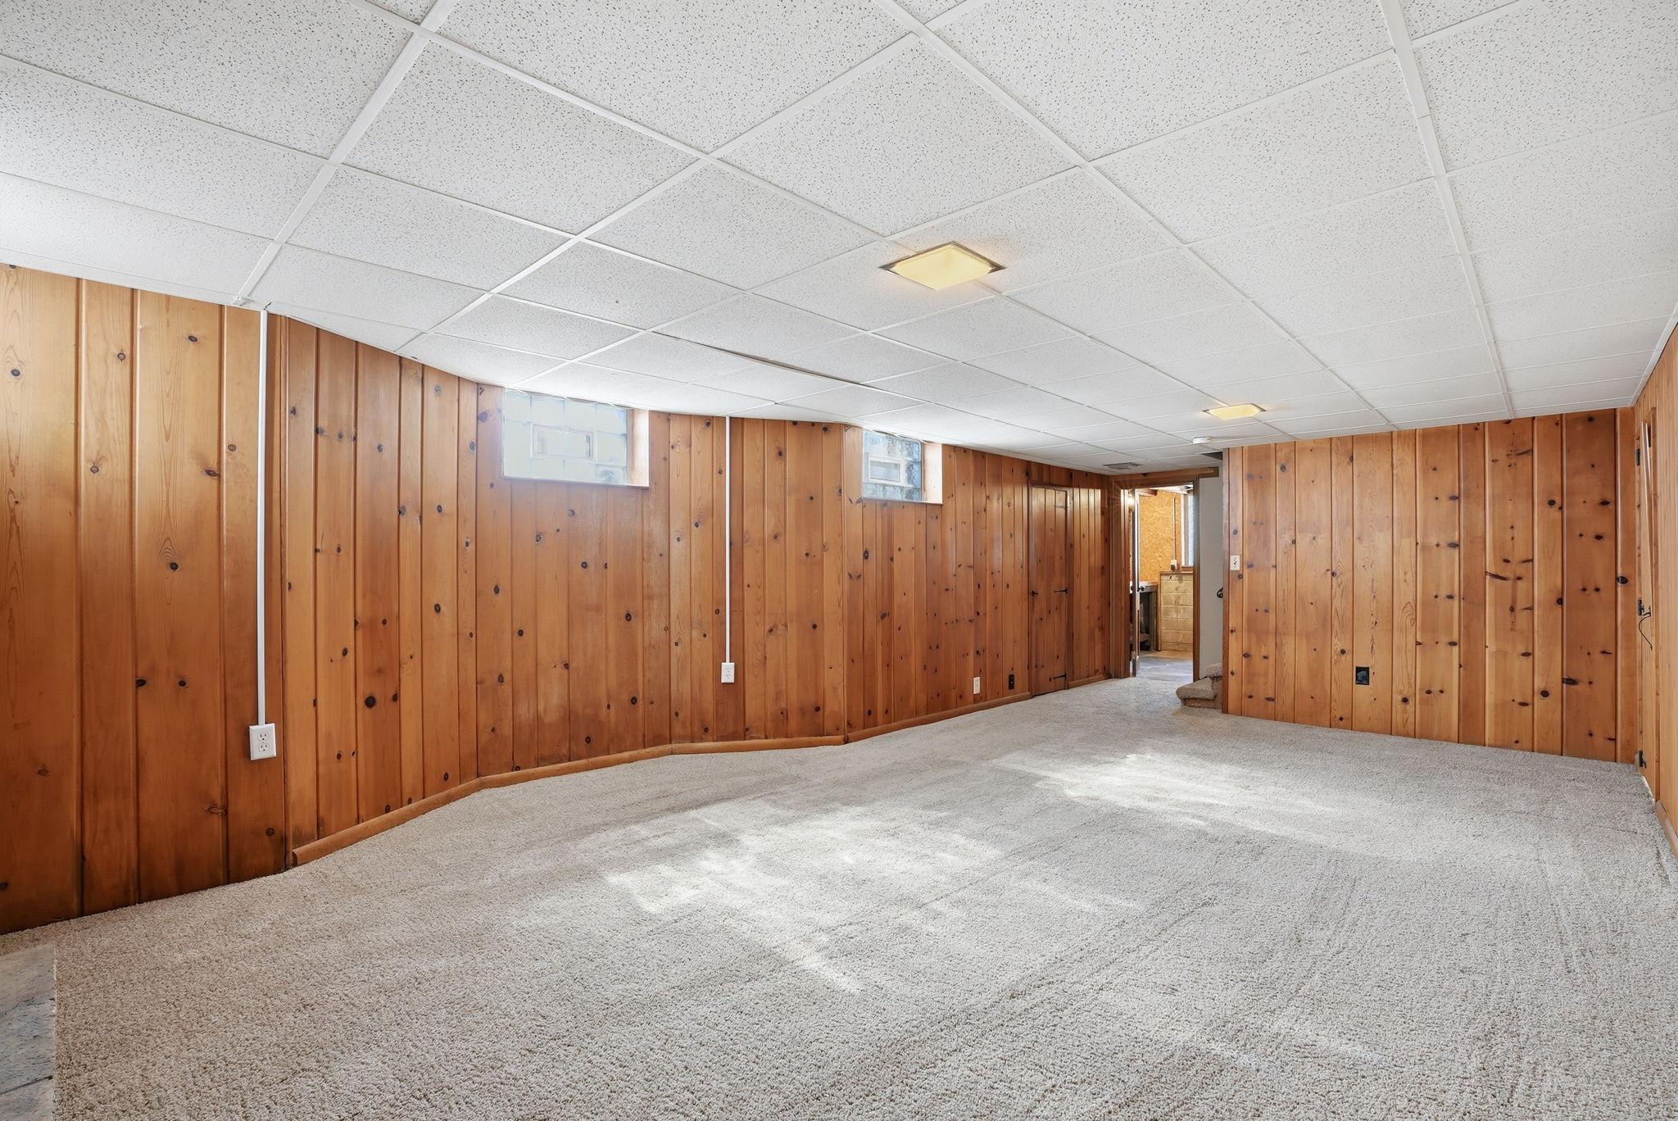
* Family room with knotty pine & wood-burning fireplace insert
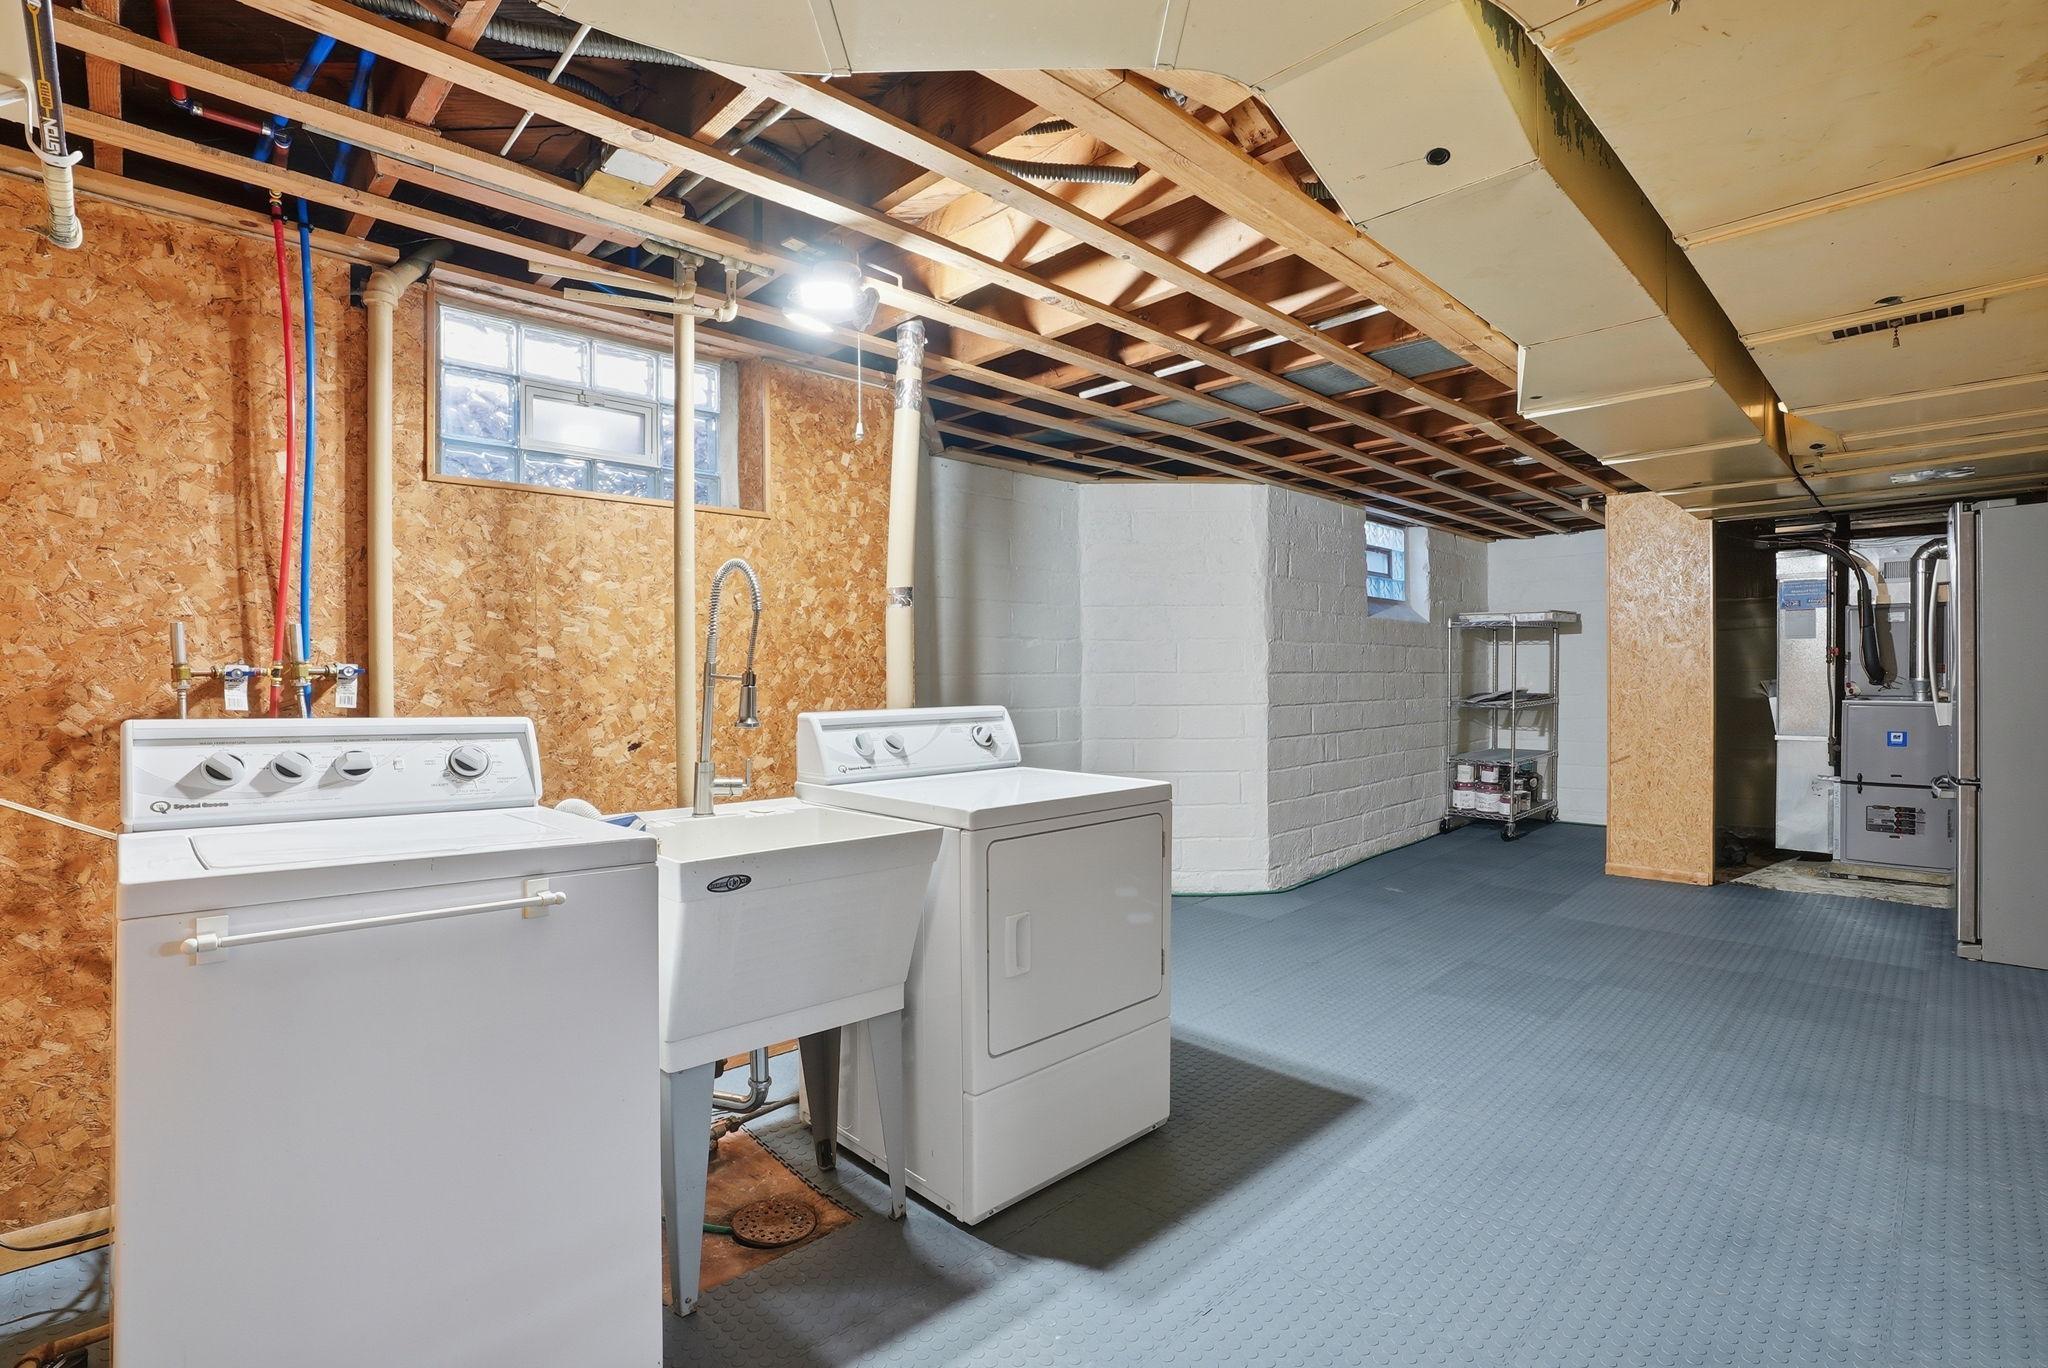
* Large laundry/mechanical room
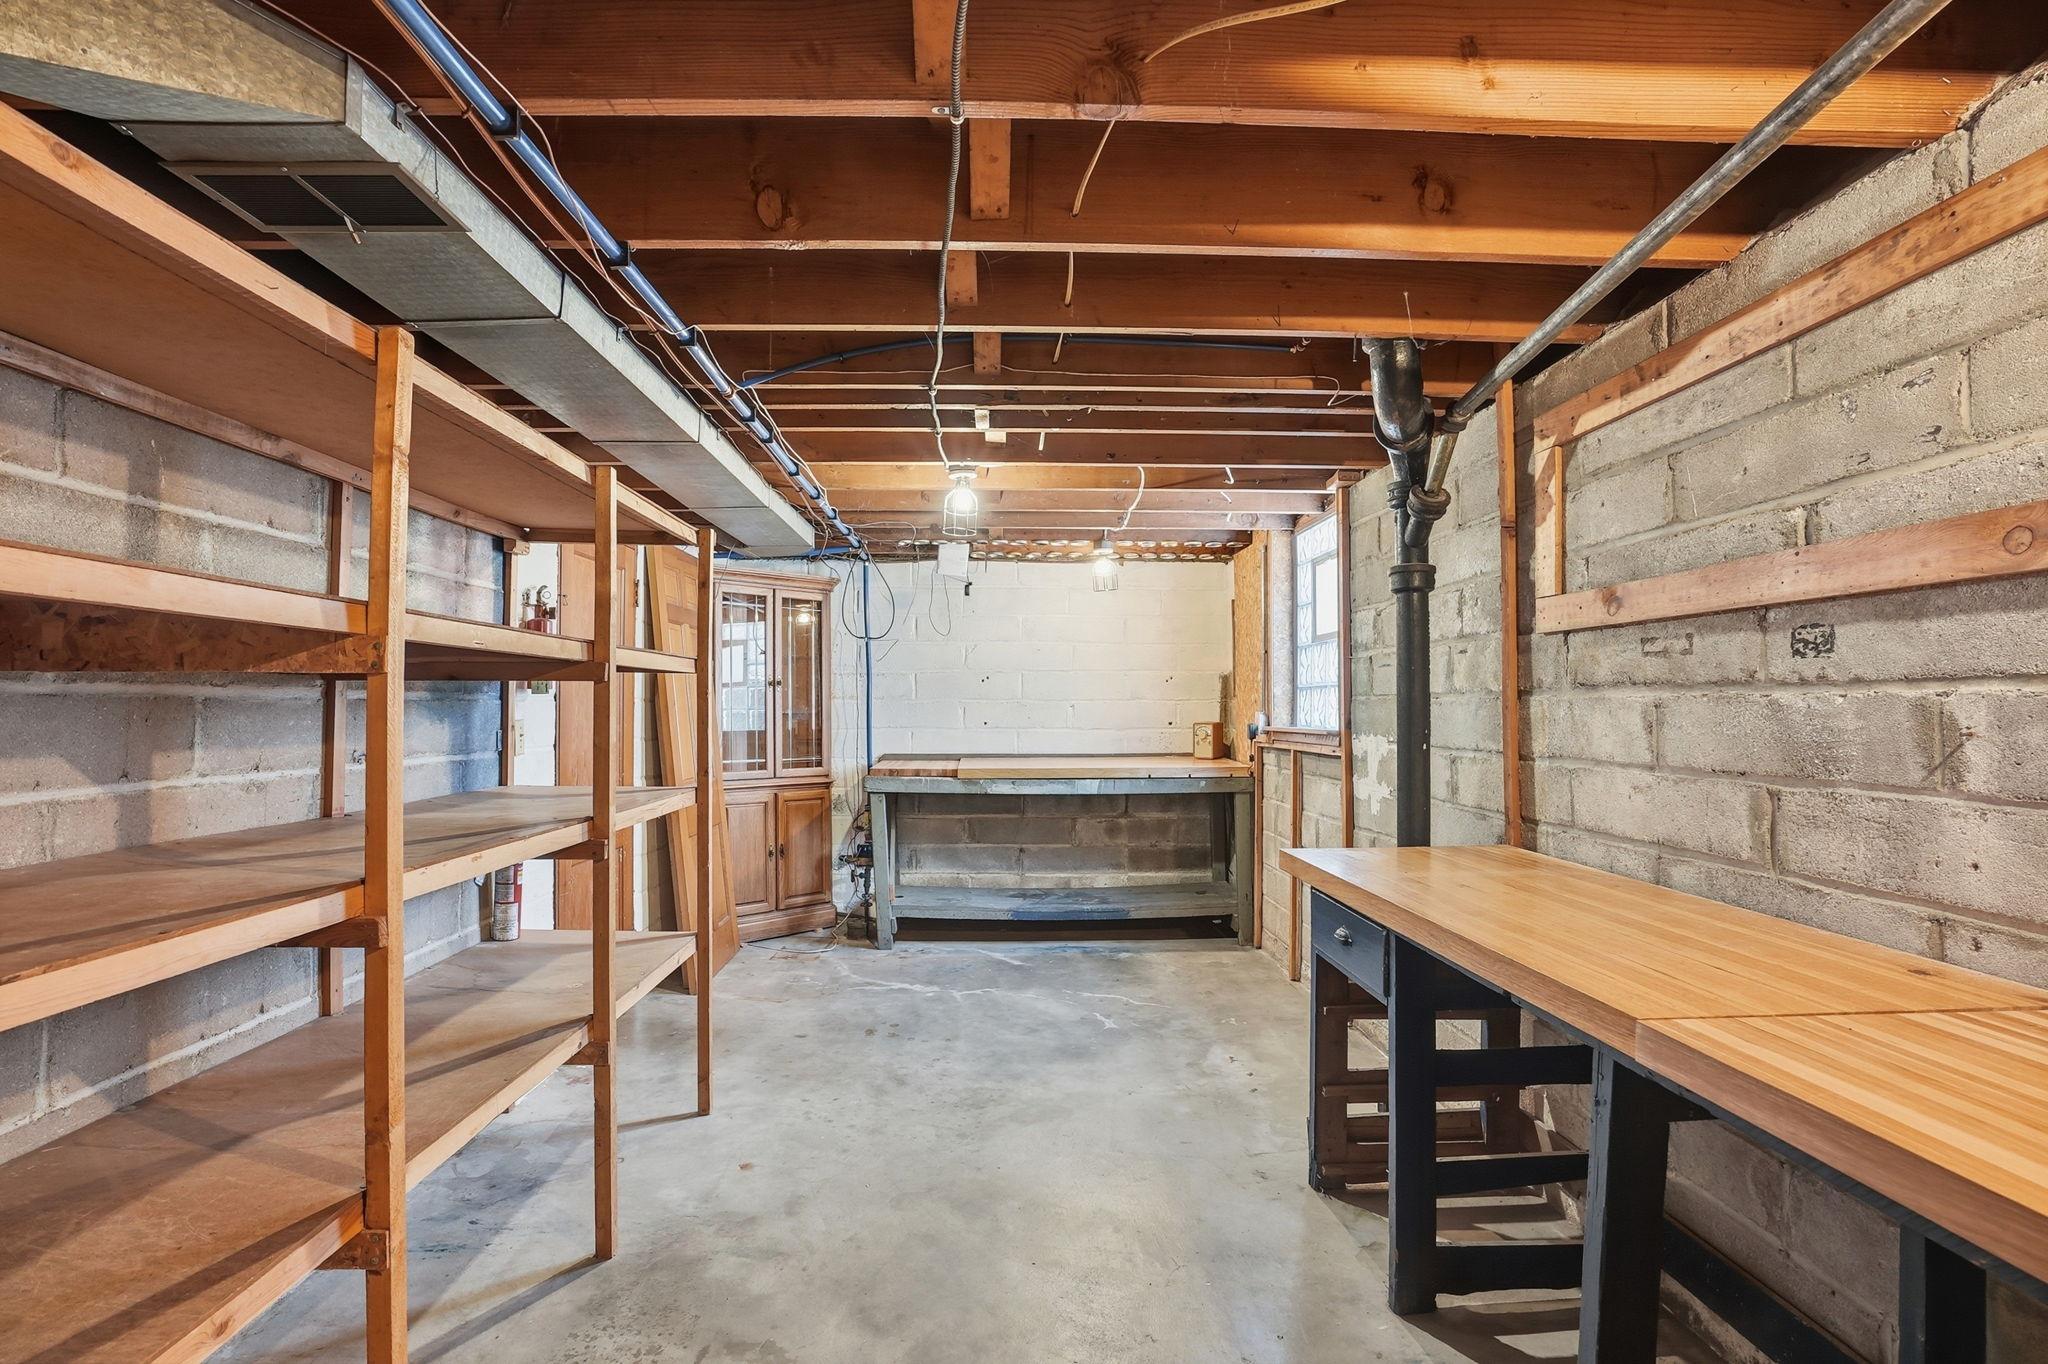
* Additional storage
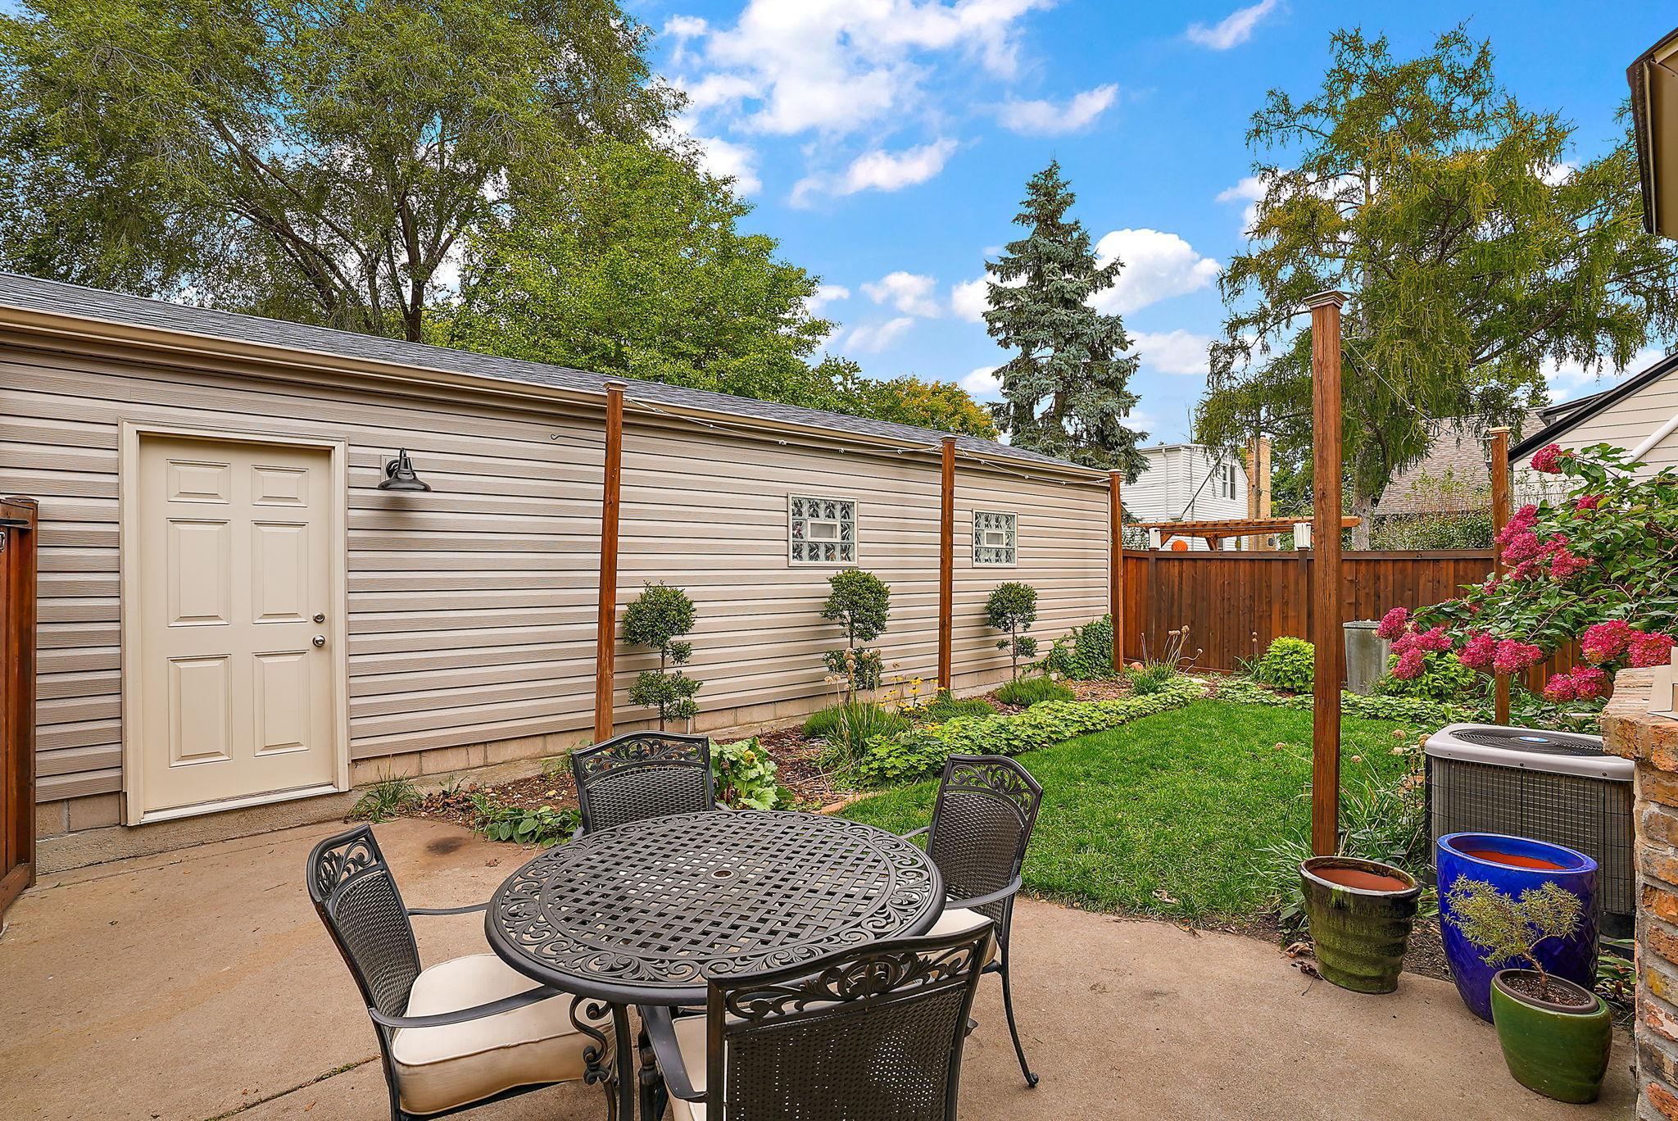
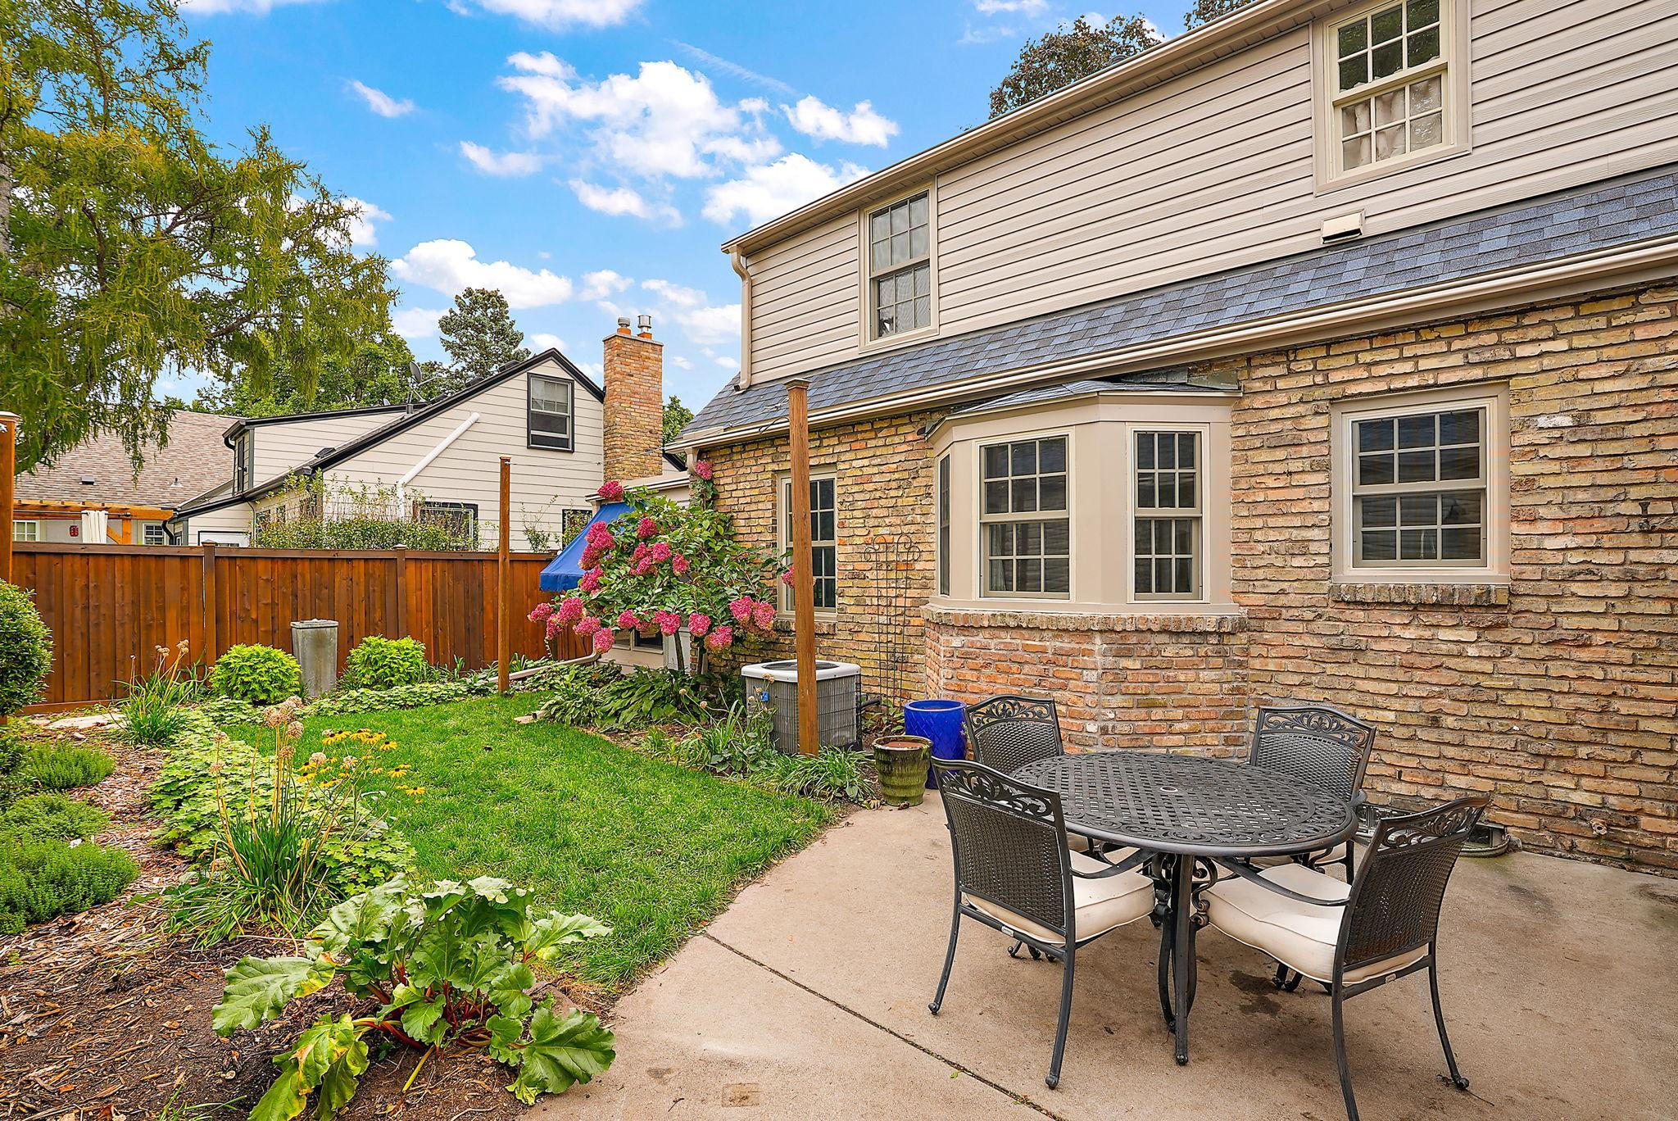
Fully privacy fenced backyard with concrete patio. Roofs, steel siding and gutters replaced summer of 2024.

Share Property

Location

2410 E 43rd Street, Minneapolis, MN 55406

Status

Sold

Date Sold

May 4, 2026
Katrina DeWit

Katrina DeWit

TITLE

REALTOR®

LICENSE

40383975

Property Amenities

Interior
Laundry room In Basement, Gas Dryer Hookup, Lower Level, Laundry Room, Washer Hookup
Fireplace Family Room, Full Masonry, Gas, Insert, Living Room, Wood Burning
Appliances Dishwasher, Disposal, Dryer, Exhaust Fan, Freezer, Gas Water Heater, Water Filtration System, Water Osmosis System, Range, Refrigerator, Stainless Steel Appliances, Washer
Total Bedrooms: 3
Half Bathrooms: 1
Full Bathrooms: 1
Area & Lot
Total area 2,854 Sq.Ft.
Lot Area 5,227.2 Sq.Ft.
Living area 2,193 Sq.Ft.
MLS® ID 7043640
Year Built 1941
School District Minneapolis
Water Frontage Lake View
View Description City Lights,Golf Course,Lake,South
Type Residential
Status Sold
Exterior
Stories 2
Air conditioning Central Air
Heat type Forced Air, Fireplace(s), Wood Stove
Disability Features Grab Bars In Bathroom, No Stairs External
Water Source City Water/Connected
Garage Space 3.0
Sewer City Sewer/Connected
Parking Attached Garage, Detached Garage, Concrete, Garage Door Opener, Insulated Garage, Multiple Garages, Tandem Garage
Lot Features Public Transit (w/in 6 blks), Tree Coverage - Light
Roof Age 8 Years or Less, Asphalt, Pitched
Finance
Sales Price $665,000
Real Estate Tax $8,049 yearly

South Minneapolis

44.9820°N, 93.2622°W

Work With Katrina

Partner with a Minneapolis real estate expert who brings honesty, energy, and a people-first approach to every step of the journey. Whether you're buying your first home, investing, or making your next move, Katrina is here to make the process seamless, successful, and even fun along the way.