Leave a Message

Thank you for your message. I will be in touch with you shortly.

3712 18th Avenue S
Courtesy of Edina Realty, Inc., Listing Contact:  
$340,000

3712 18th Avenue S

3 Beds 1 Bath 1,428 Sq.Ft. 4,791.6 Sq.Ft.

Description

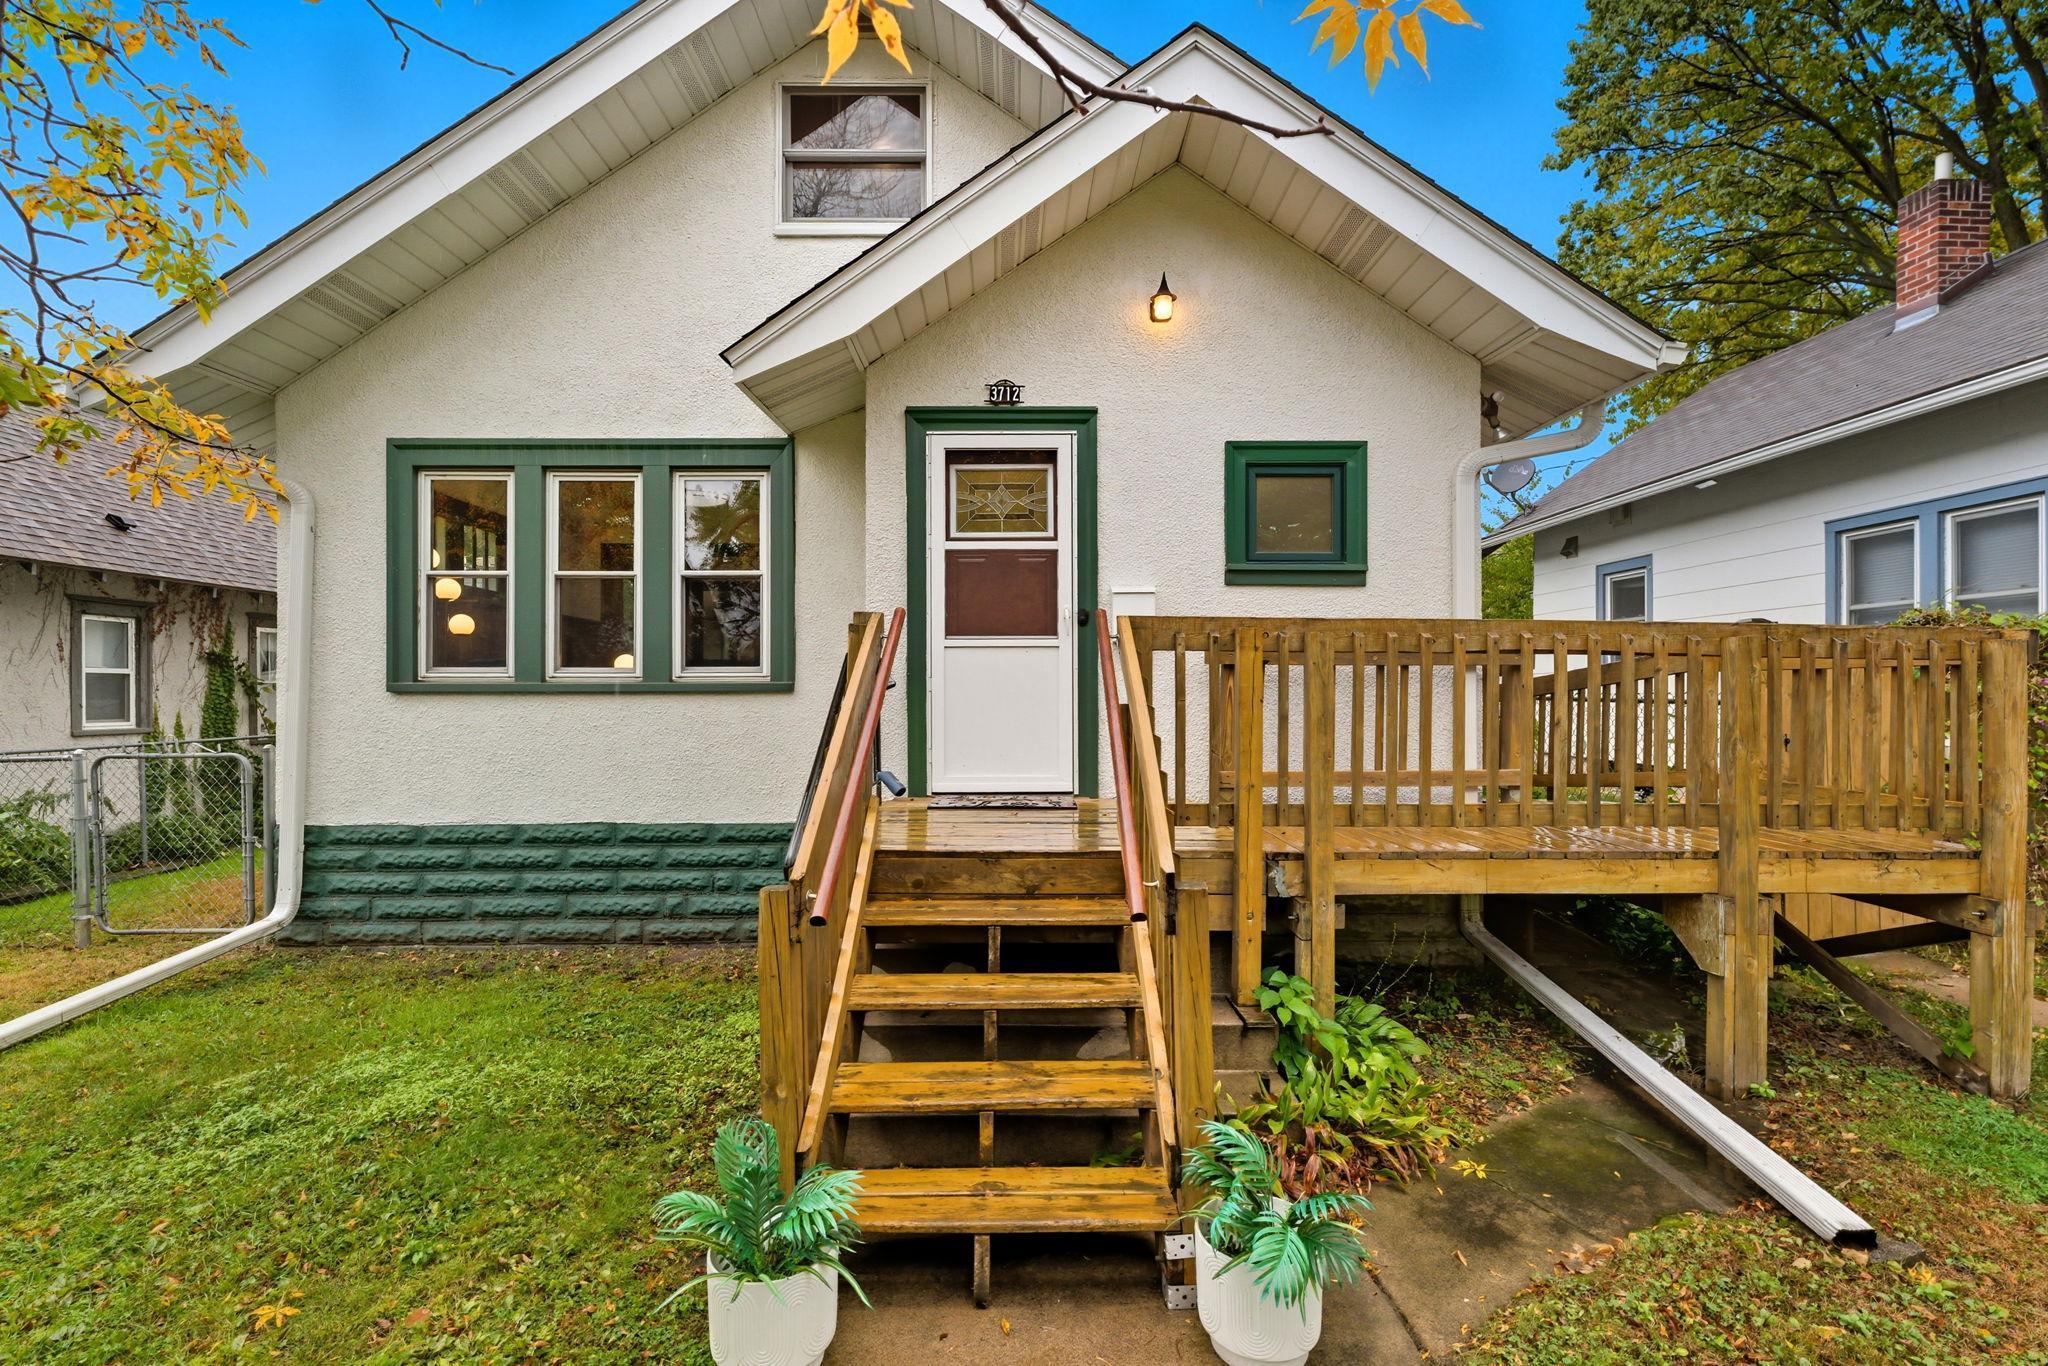
Welcome to 3712 18th Ave. S., Minneapolis! This charming story-and-a-half stucco home has been lovingly maintained and thoughtfully updated, blending classic character with modern improvements.
Step inside the cozy living room to find solid hardwood floors and a beautiful custom-built oak cabinet (staying with the property), allowing for additional storage. The formal dining room provides a wonderful space for entertaining, featuring a stunning built-in oak cabinet--a true nod to the home's timeless craftsmanship. The main level offers two bedrooms, as well as an updated and expanded bathroom with a beautiful walk-in shower. The upper-level bedroom offers generous space, perfect for a primary suite, home office, or creative studio. The expanded kitchen provides extra room for cooking and dining, making it both functional and inviting.
The freshly painted lower level is ready for your finishing touches, offering additional space for recreation or storage and laundry. The fenced in backyard offers a wonderful area, with the spacious patio, for relaxing or entertaining. Enjoy the 2 car garage providing a great space for off-street parking for comfort and convenience. This home has also been professionally cleaned for the buyers' enjoyment. Enjoy peace of mind with major updates already completed:
New roof (2019)
New furnace and A/C (2025)
New siding and garage roof (2022)
Entire exterior painted (2022)
Conveniently located 2 blocks away from public transportation and near parks, shops, and dining, this well-cared-for home combines comfort, character, and smart updates--ready for you to move in and enjoy!

Share Property

Location

3712 18th Avenue S, Minneapolis, MN 55407

Status

Sold

Date Sold

November 19, 2025
Katrina DeWit

Katrina DeWit

TITLE

REALTOR®

LICENSE

40383975

Property Amenities

Interior
Laundry room In Basement, Gas Dryer Hookup, Lower Level, Washer Hookup
Appliances Dryer, Freezer, Gas Water Heater, Range, Refrigerator, Washer
Total Bedrooms: 3
Three-Quarter Bathrooms: 1
Area & Lot
Lot Area 4,791.6 Sq.Ft.
Living area 1,428 Sq.Ft.
MLS® ID 6799182
Year Built 1923
School District Minneapolis
Type Residential
Status Sold
Exterior
Stories 2
Air conditioning Central Air
Heat type Forced Air
Disability Features Grab Bars In Bathroom, Wheelchair Ramp(s)
Water Source City Water/Connected
Garage Space 2.0
Sewer City Sewer/Connected
Parking Detached Garage, Gravel, Garage Door Opener
Lot Features Public Transit (w/in 6 blks), Tree Coverage - Light
Roof Age 8 Years or Less, Asphalt
Finance
Sales Price $340,000
Real Estate Tax $4,201 yearly

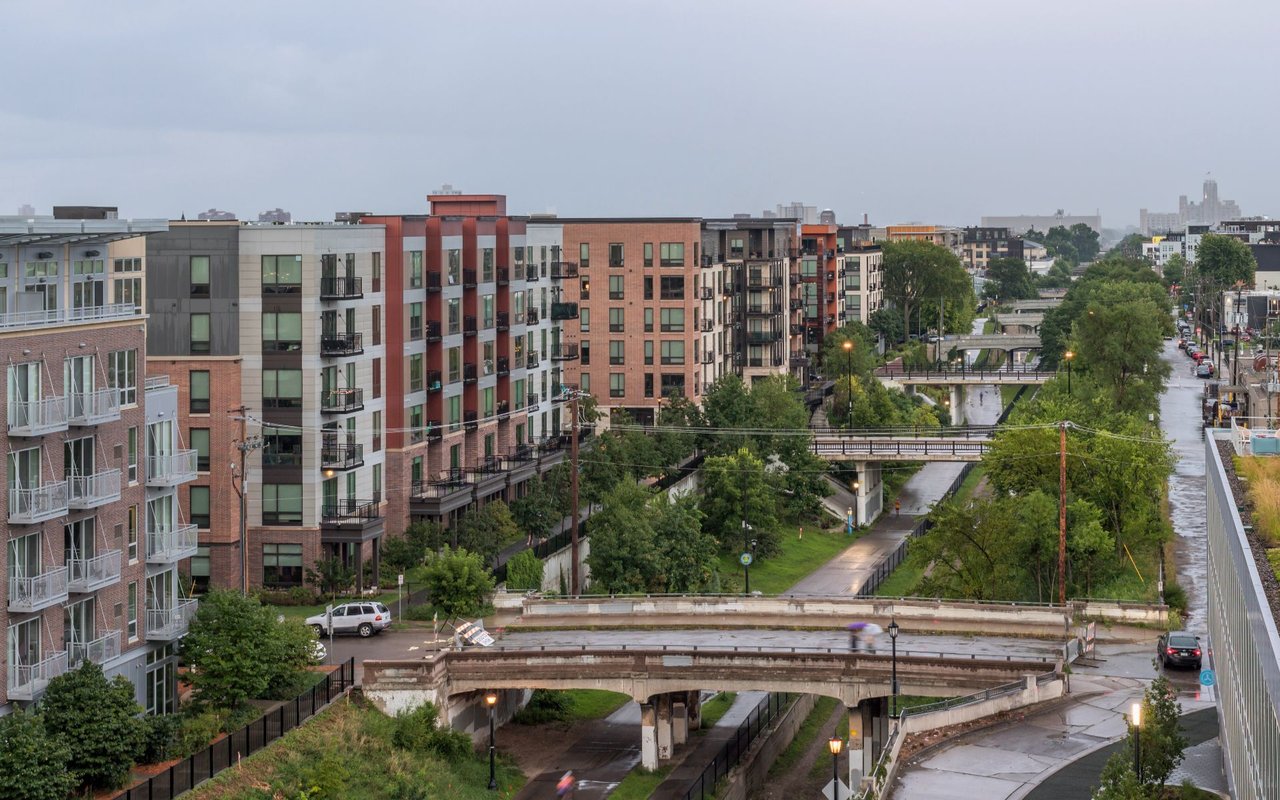
South Minneapolis

44.9820°N, 93.2622°W

Work With Katrina

Partner with a Minneapolis real estate expert who brings honesty, energy, and a people-first approach to every step of the journey. Whether you're buying your first home, investing, or making your next move, Katrina is here to make the process seamless, successful, and even fun along the way.